

Description
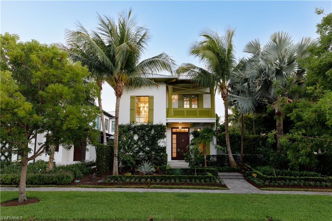
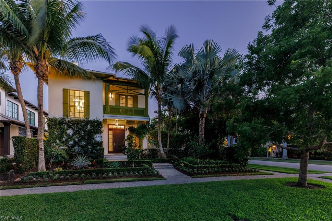
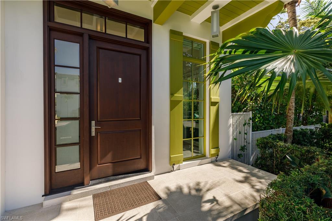
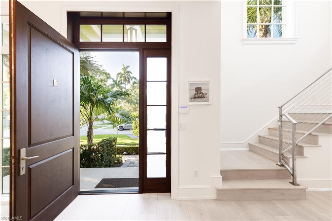
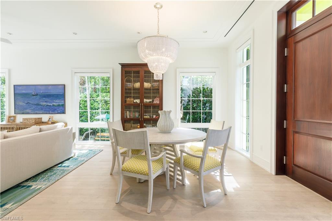
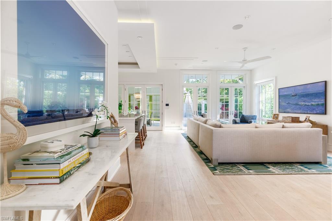
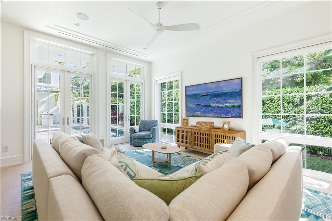
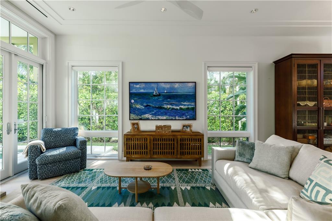
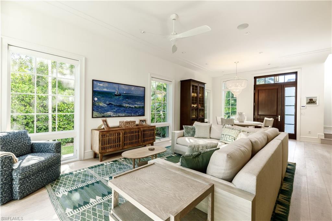
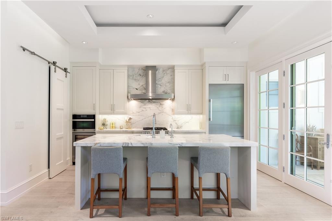
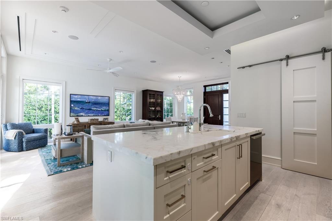
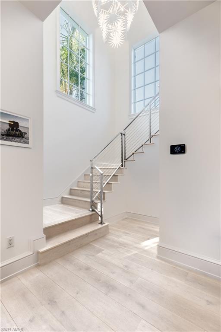
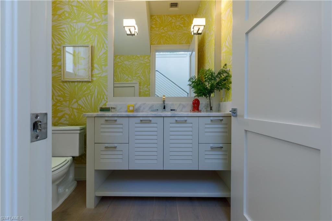
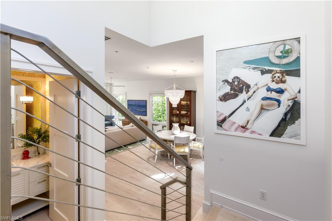
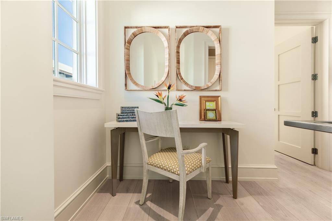
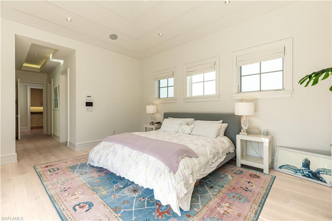
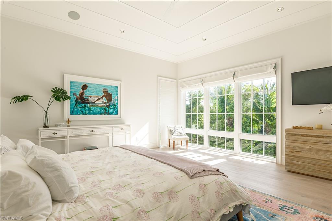
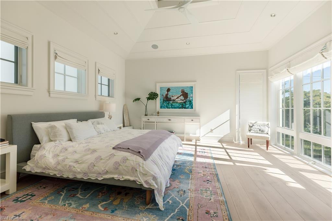
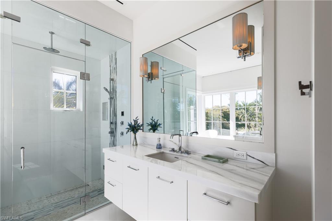
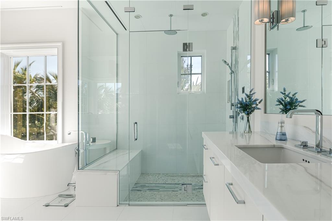
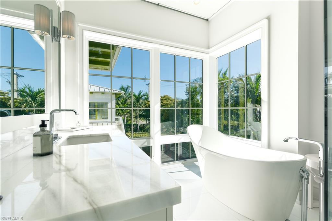
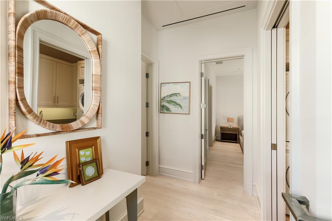
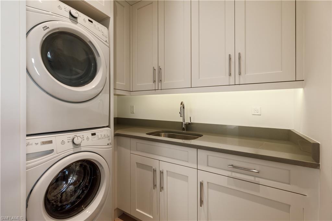
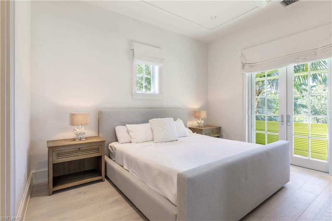
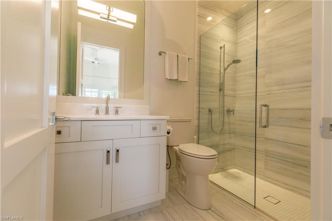
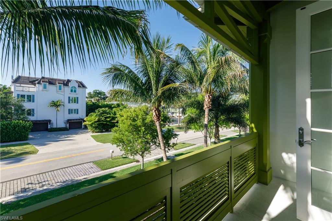
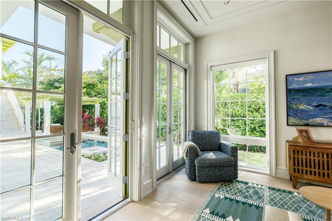
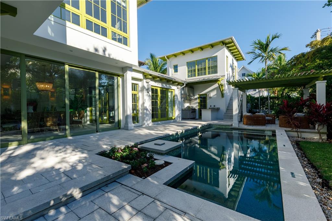
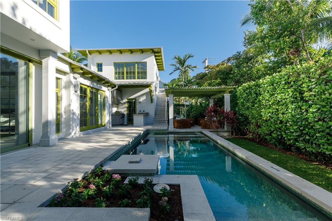
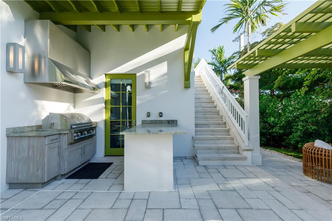
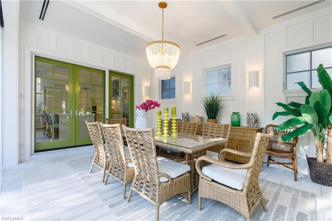
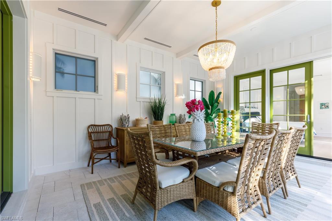
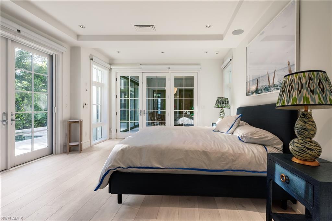
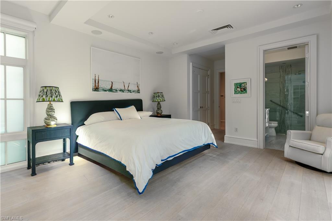
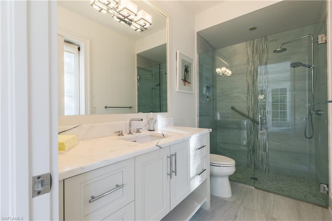
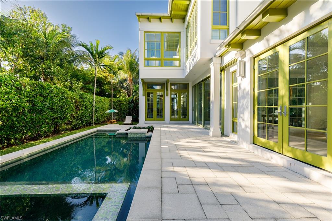
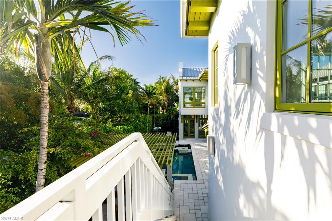
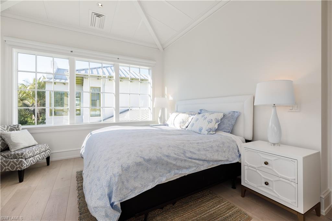
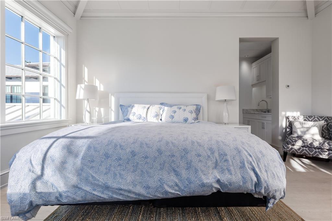
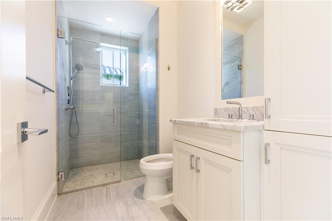
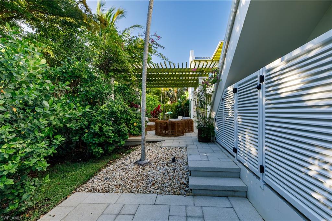
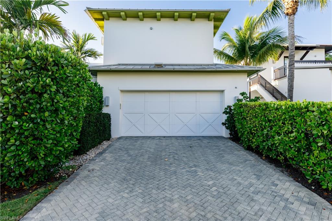
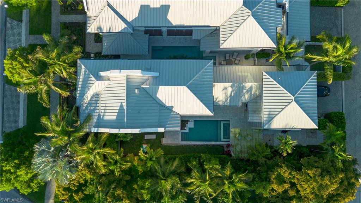
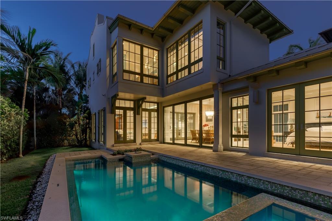
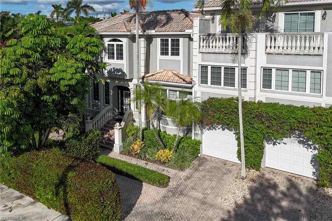
Accented with the color of morning-lit palms, this 2016 West Indies style home by Jeff Harrell and Associates offers a modern touch to the classic Naples charm. Located in the heart of Olde Naples, you’re on the doorstep of everything the city has to offer. Walking distance to 5th Avenue South and 3rd Street offers an endless variety of dining and shopping experiences. Boater? Naples Bay is a short walk away with the Naples Marina just across the street. Looking for the Beach? just head west. Find your spot in the sand with over 40 public beach access points to choose from. The home features 4 bedrooms, 4.5 baths and a 2 car garage. The open floor plan features beautiful hardwood flooring in each room, soaring ceilings, and floor-to-ceiling windows offering endless natural light. Perched at the Western end of Jumby Bay, this home stands out with unmatched privacy and extra space. It is the only residence in the development whose pool does not back up to another home, delivering a truly secluded outdoor area. In addition, 912 sits on a larger .19-acre lot compared to the .14-acre lots of central homes, creating a generous yard beside the pool. The chef’s kitchen is equipped with premium appliances including a Viking oven and cooktop, Miele refrigerator, Miele dishwasher, Miele convection microwave, and Uline wine cooler. A huge center island serves as the heart of the home, perfect for food preparation, casual dining, or buffet service. The lushly landscaped lanai is accessible from the great room and kitchen through multiple French doors, offering a covered and screened seating and dining area with cabana bath, plus a gas grill in the open space. Just beyond lies the sun-drenched 32-foot pool, spacious spa, and pergola-covered seating. This is the perfect spot for relaxing or entertaining day or night. Off the pool, you’ll find a private first-floor guest bedroom. On the second floor, The oversized master suite boasts dual walk-in closets designed for maximum functionality, a floating tub, and a large separate shower. Down the hall you’ll find a guest room with an en-suite bathroom and balcony. Above the garage and accessible from the main residence or a private alleyway entrance sits a versatile bonus space that can serve as a guest casita, office, or fitness center complete with a private bath. The HOA fee includes landscaping and pool maintenance, with weekly cleanings. On-street improvements also provide additional parking right on 9th Ave. Schedule your private showing today and make 912 9th Ave S. your new address in paradise!
Details
| MLS # | 226014208 |
|---|---|
| Listing Type | For Sale |
| Style | House |
| HOA Dues | $10,000 |
| Sub-Type | Resale |
| Status | Active |
| Year | 2016 |
| Days On Site | 100 |
| Listing Provided By | William Raveis Real Estate | John Allen |
Features
| Bed(s) | 4 |
|---|---|
| Bath(s) | 5 Total |
| SQ Feet | 3,385 |
| Garage | 2 |
| Pool | Yes |
| Story(s) | 2 |
| Units | 1 |
| Acreage | 0.19 |
| Water Front | Yes |
| Property View | Yes |
Interior
| Rooms Total | 0 |
|---|---|
| Cooling Yes / No | Yes |
| Cooling | Ceiling Fan(s), Central Electric |
| Heating Yes / No | Yes |
| Heating | Central Electric |
| Interior Features | Built-In Cabinets, Closet Cabinets, Coffered Ceiling(s), Custom Mirrors, Exclusions, Foyer, French Doors, Laundry Tub, Multi Phone Lines, Pantry, Smoke Detectors, Wired for Sound, Tray Ceiling(s), Vaulted Ceiling(s), Volume Ceiling, Walk-In Closet(s), Window Coverings |
| Window Features | Window Coverings |
| Furnished | Negotiable |
| Appliances | Gas Cooktop, Dishwasher, Disposal, Double Oven, Grill - Gas, Microwave, Refrigerator/Freezer |
| Fireplace Yes / No | No |
| Laundry Features | Washer/Dryer Hookup, Laundry in Residence, Laundry Tub |
| Room Dining Room Features | Breakfast Bar, Dining - Family, Eat-in Kitchen |
Exterior
| Exterior Features | Built In Grill, Built-In Gas Fire Pit, Outdoor Shower |
|---|---|
| Roof | Metal |
| Security Features | Security System, Smoke Detector(s) |
| Construction Materials | Concrete Block, Stone, Stucco |
| Foundation Details | Concrete Block |
| Lot Features | Oversize |
| Patio And Porch Features | Patio |
Parking
| Garage Yes / No | Yes |
|---|---|
| Attached Garage Yes / No | Yes |
| Parking Features | Attached |
Utilities
| Gas | Natural, Propane |
|---|
Taxes
| Tax Annual Amount | 37163.73 |
|---|---|
| Tax Legal Description | JUMBY BAY 9 LOT 9 |
| Tax Year | 2025 |
Area Information
| State | FL |
|---|---|
| County | Collier |
| City | NAPLES |
| Zip Code | 34102 |
| Area | OLDE NAPLES |
| Community Name | OLDE NAPLES |
| School District | NAPLES HIGH SCHOOL |
| Elementary School | LAKE PARK ELEMENTARY SCHOOL |
| High School | NAPLES HIGH SCHOOL |
| Listing VS Median (in OLDE NAPLES) | |
Price: $5,195,000 low | high Med: $55,600 sqft: 3,385 low | high Med: 5,900 $ / sqft: $1,535 low | high Med: $9 On site: 100 low | high Med: 202 | |
Market Activity 34102
Request a showing
Request a showing
Contact
Learn More About This Property

| State | FL |
|---|---|
| County | Collier |
| City | NAPLES |
| Zip Code | 34102 |
| Area | OLDE NAPLES |
| Community Name | OLDE NAPLES |
| School District | NAPLES HIGH SCHOOL |
| Elementary School | LAKE PARK ELEMENTARY SCHOOL |
| High School | NAPLES HIGH SCHOOL |
| Listing VS Median (in OLDE NAPLES) | |
Price: $5,195,000 low | high Med: $55,600 sqft: 3,385 low | high Med: 5,900 $ / sqft: $1,535 low | high Med: $9 On site: 100 low | high Med: 202 | |
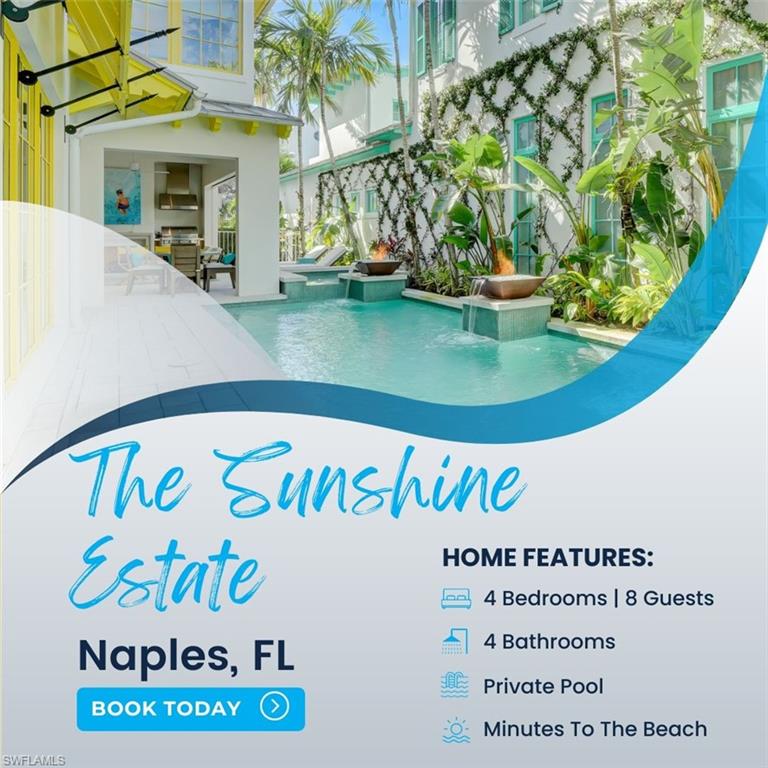 | $48,000942 9th Ave SNaples, FL 34102 |
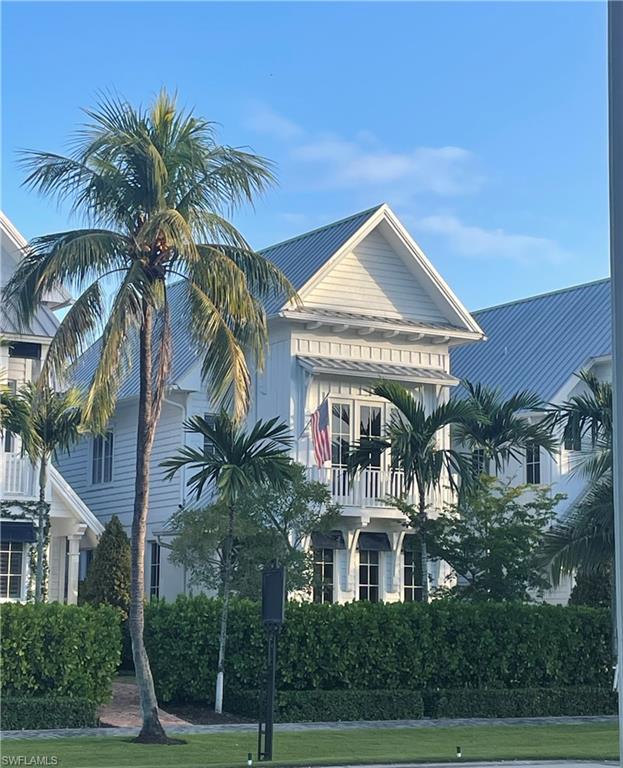 | $5,195,000909 10th Ave SNaples, FL 34102 |
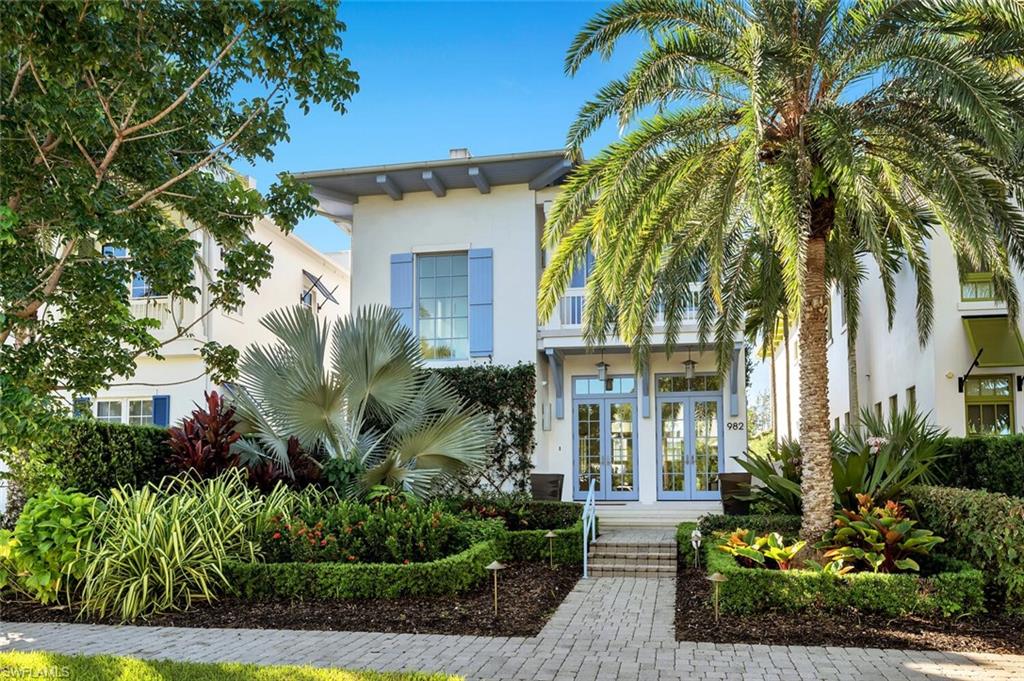 | $48,000982 9th Ave SNaples, FL 34102 |
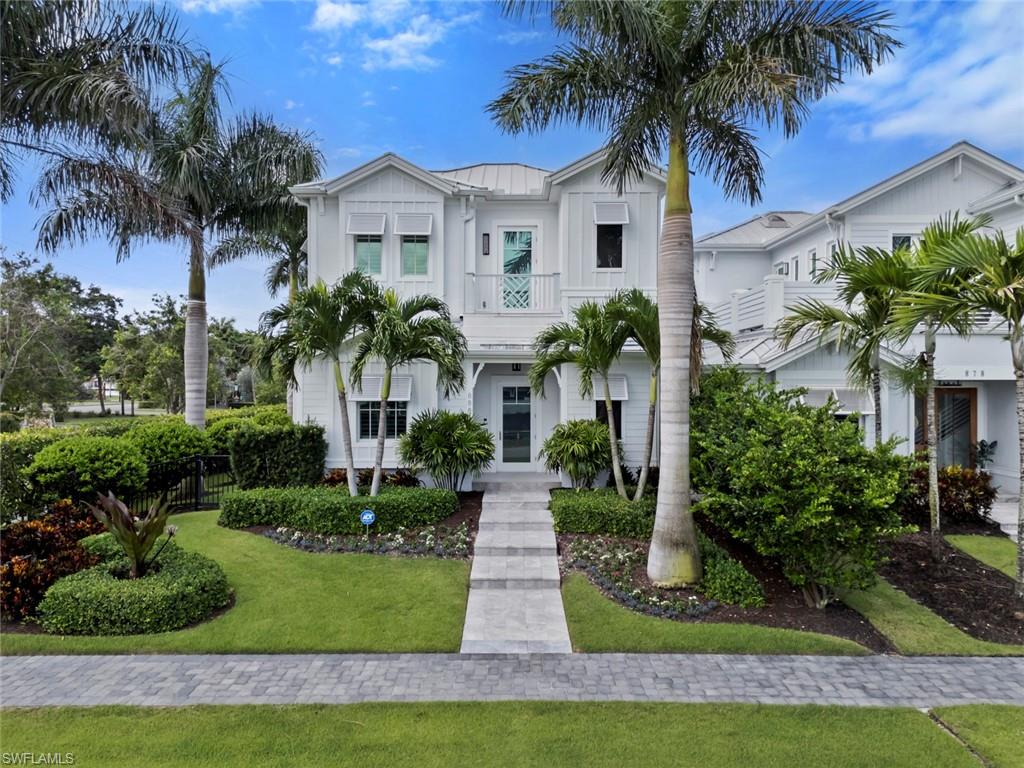 | $4,750,000888 10th Ave SNaples, FL 34102 |
 | $20,000991 8th St S 1Naples, FL 34102 |