
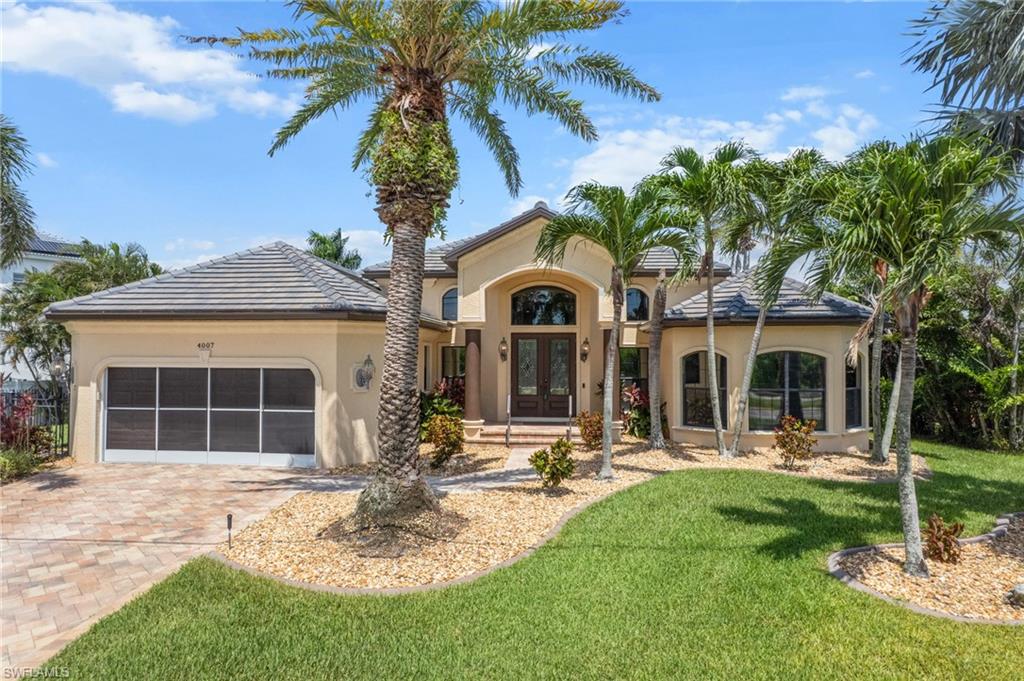
4007 Surfside Blvd,CAPE CORAL, FL 33914
CAPE CORAL, FL 33914

Description
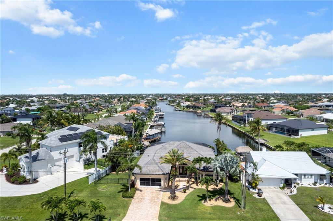
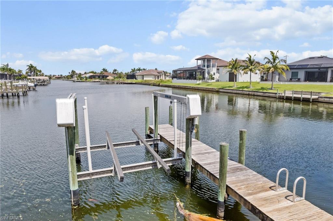
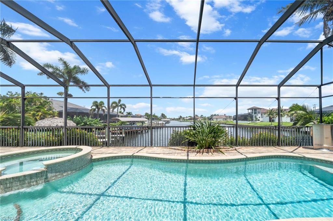
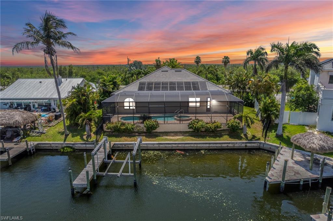
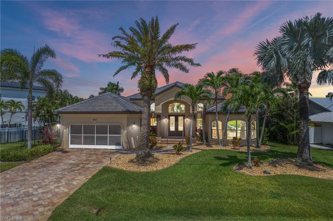
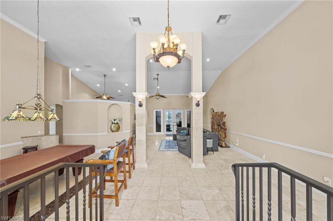
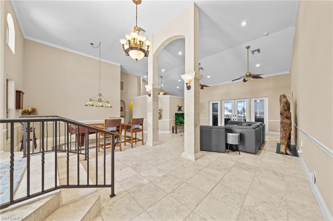
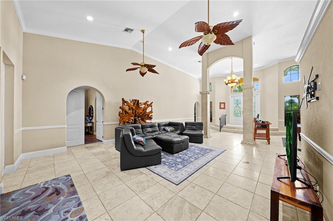
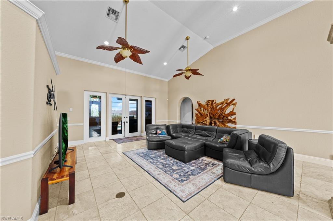
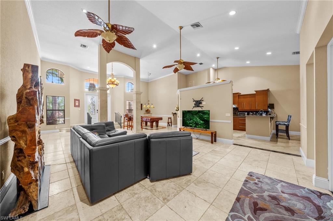
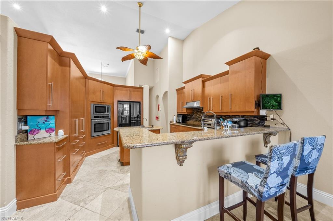
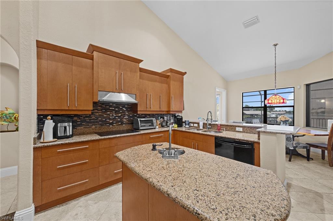
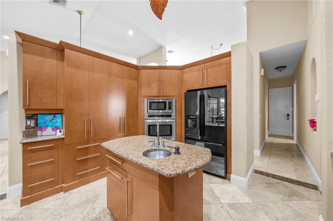
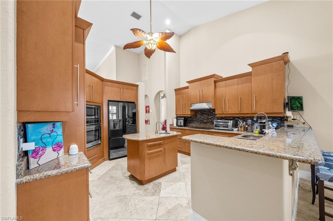
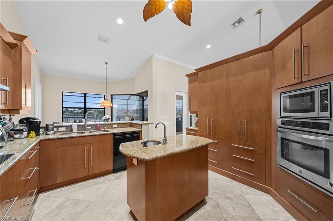
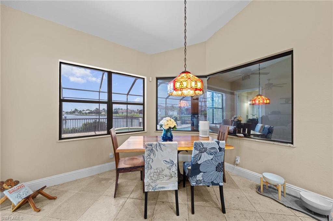
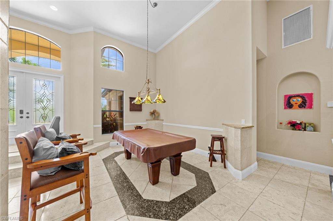
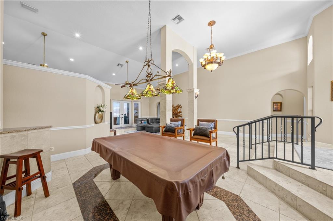
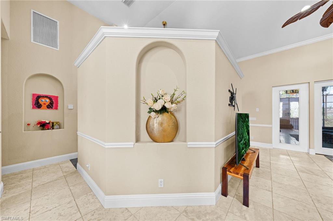
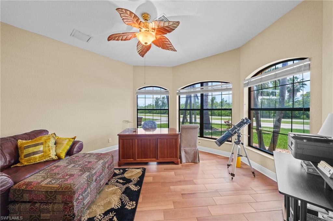
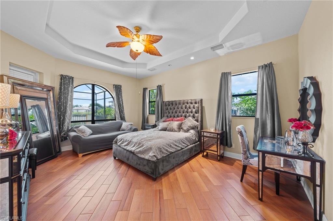
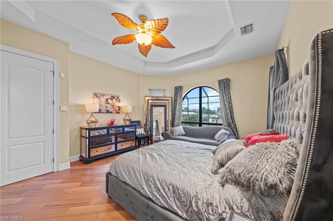
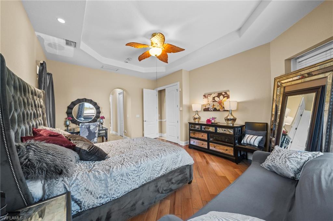
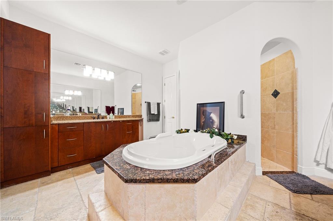
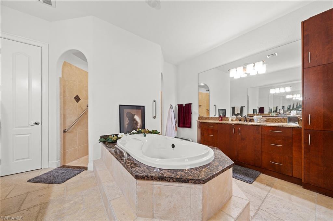
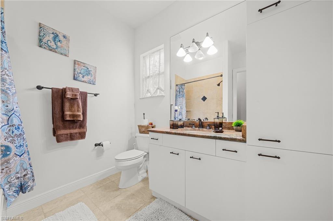
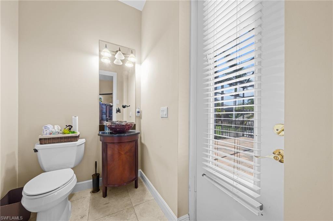
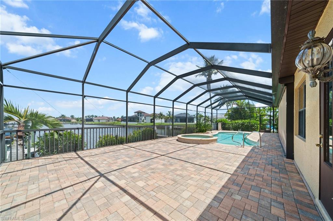
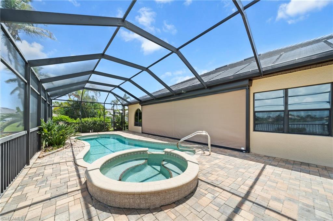
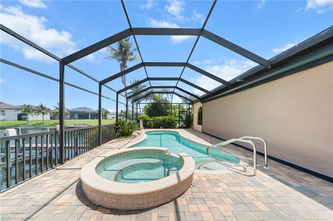
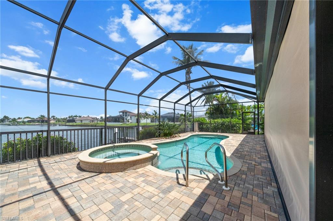
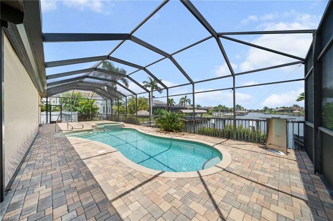
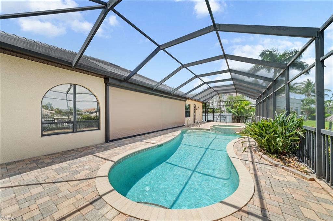
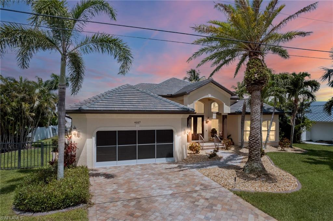
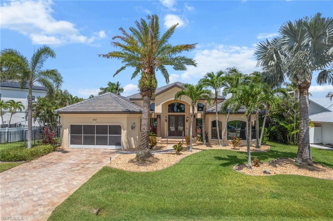
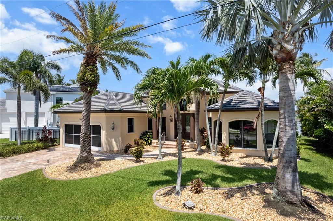
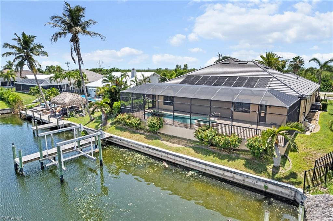
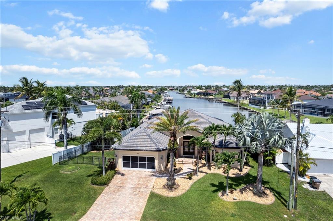
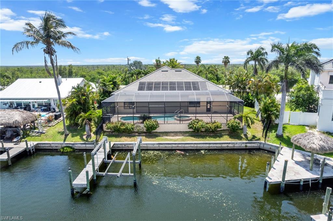
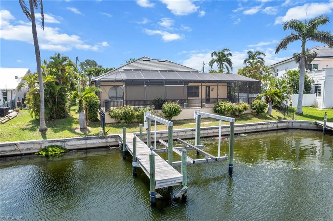
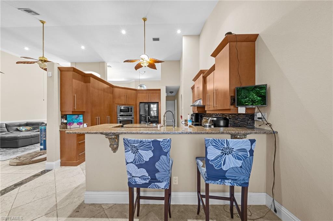
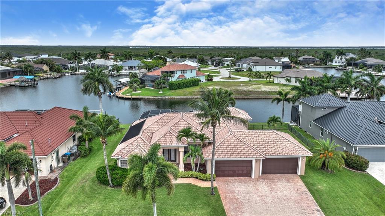
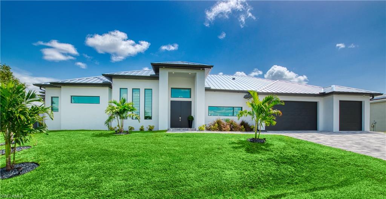
Gulf Access Elegance with Jaw-Dropping Water Views If stunning water views are at the top of your wish list, this is the home you’ve been waiting for. Situated on a 200+ foot wide Gulf-access canal, this exceptional property offers captivating, unobstructed views straight down the waterwayno compromises. Step inside to an expansive 2,909 sq. ft. great room floor plan featuring soaring 15-foot ceilings and elegant travertine tile flooring throughout the main living areas. The open-concept layout includes a spacious island kitchen, a cozy breakfast nook, and a desirable split-bedroom design. In addition to three generously sized bedrooms, there’s a dedicated office that could easily serve as a fourth bedroom. The large primary suite is a true retreat, complete with a walk-through shower, jetted soaking tub, and dual vanities. Step outside to enjoy the heated, screen-enclosed pool and hot tub, surrounded by an oversized paver deck and outdoor kitchenperfect for entertaining. A 10,000 lb boat lift is ready for your boating adventures. To top it all off, the home features a brand-new tile roof and gutters, installed in 2025. This is more than just a homeit’s a lifestyle. Don’t miss the opportunity to own this one-of-a-kind waterfront oasis.
Details
| MLS # | 2026030693 |
|---|---|
| Listing Type | For Sale |
| Style | House |
| Sub-Type | Resale |
| Status | Active |
| Year | 2006 |
| Days On Site | 34 |
| Listing Provided By | Compass Florida LLC | Mike Darda |
Features
| Bed(s) | 3 |
|---|---|
| Bath(s) | 3 Total |
| SQ Feet | 2,909 |
| Garage | 2 |
| Pool | Yes |
| Story(s) | 1 |
| Units | 1 |
| Zoning | R1 |
| Acreage | 0.28 |
| Water Front | Yes |
| Property View | Yes |
Interior
| Rooms Total | 0 |
|---|---|
| Cooling Yes / No | Yes |
| Cooling | Ceiling Fan(s), Central Electric |
| Heating Yes / No | Yes |
| Heating | Central Electric |
| Interior Features | Cathedral Ceiling(s), Foyer, French Doors, Laundry Tub, Smoke Detectors, Tray Ceiling(s), Vaulted Ceiling(s), Volume Ceiling, Walk-In Closet(s), Window Coverings |
| Window Features | Window Coverings |
| Furnished | Unfurnished |
| Appliances | Electric Cooktop, Dishwasher, Microwave, Range, Refrigerator, Refrigerator/Freezer, Self Cleaning Oven, Wall Oven |
| Fireplace Yes / No | No |
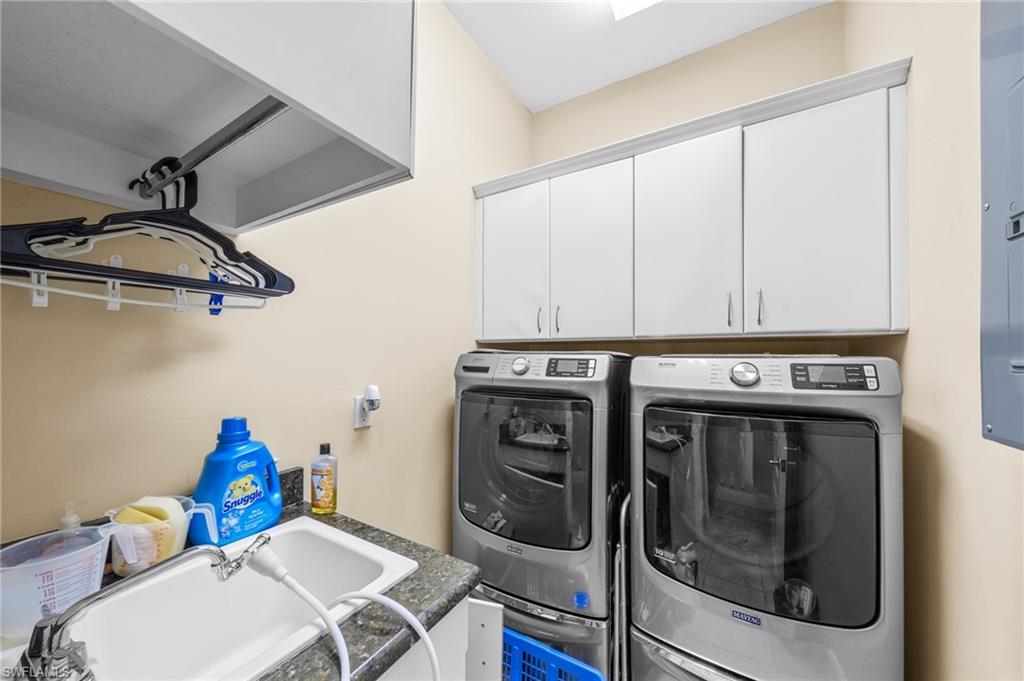
| Laundry Features | Washer/Dryer Hookup, Laundry in Residence, Laundry Tub |
| Room Dining Room Features | Breakfast Bar, Breakfast Room, Formal |
Exterior
| Exterior Features | Boat Dock Private, Boat Lift, Wooden Dock, Screened Lanai/Porch |
|---|---|
| Roof | Tile |
| Security Features | Smoke Detector(s) |
| Construction Materials | Concrete Block, Stucco |
| Foundation Details | Concrete Block |
| Lot Features | Oversize |
| Patio And Porch Features | Patio |
Parking
| Garage Yes / No | Yes |
|---|---|
| Attached Garage Yes / No | No |
| Parking Features | Detached |
Taxes
| Tax Annual Amount | 14421.74 |
|---|---|
| Tax Block | 4918 |
| Tax Legal Description | CAPE CORAL UNIT 74 BLK 4918 PB 22 PG 115 LOTS 1 + 2 |
| Tax Year | 2025 |
Area Information
| State | FL |
|---|---|
| County | Lee |
| City | CAPE CORAL |
| Zip Code | 33914 |
| Area | CAPE CORAL |
| Community Name | CAPE CORAL |
| Listing VS Median (in CAPE CORAL) | |
Price: $815,900 low | high Med: $369,900 sqft: 2,909 low | high Med: 1,714 $ / sqft: $280 low | high Med: $217 On site: 34 low | high Med: 29 | |
Market Activity 33914
Request a showing
Request a showing
Contact
Learn More About This Property

| State | FL |
|---|---|
| County | Lee |
| City | CAPE CORAL |
| Zip Code | 33914 |
| Area | CAPE CORAL |
| Community Name | CAPE CORAL |
| Listing VS Median (in CAPE CORAL) | |
Price: $815,900 low | high Med: $369,900 sqft: 2,909 low | high Med: 1,714 $ / sqft: $280 low | high Med: $217 On site: 34 low | high Med: 29 | |
 | $845,0004018 Sw 29th AveCape Coral, FL 33914 |
 | $1,799,0003004 Sw 41st TerCape Coral, FL 33914 |
 | $1,749,0002819 Sw 40th StCape Coral, FL 33914 |