
325 Cocohatchee Blvd,NAPLES, FL 34110
NAPLES, FL 34110

Description
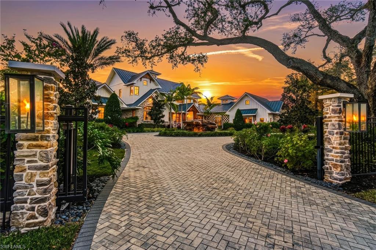
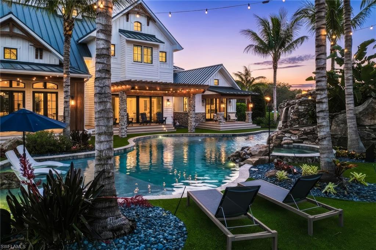
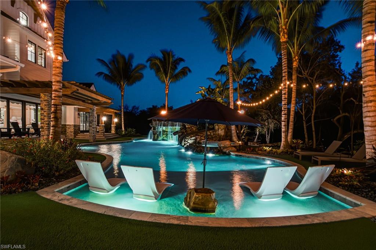
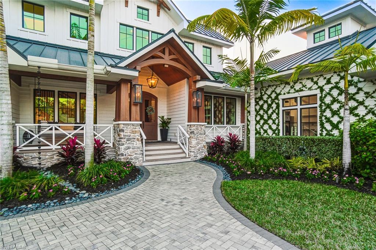
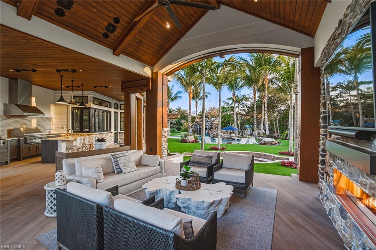
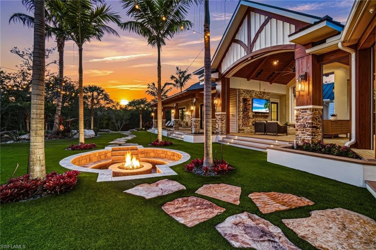
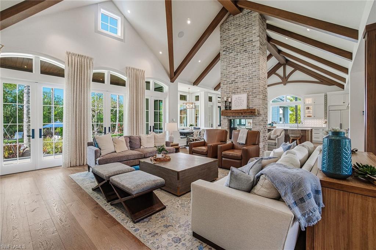
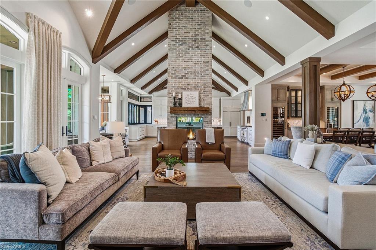
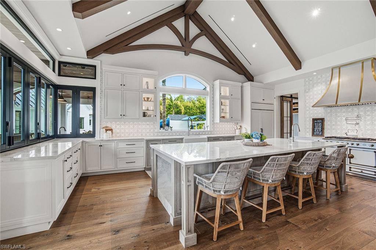
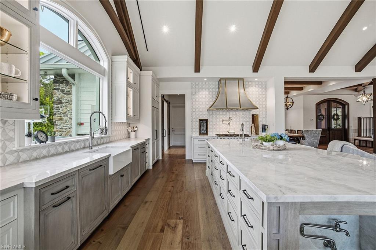
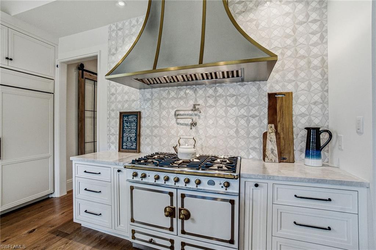
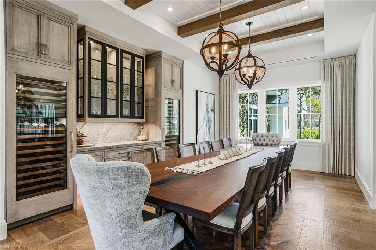
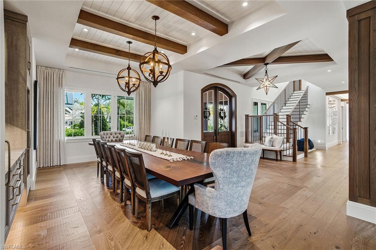
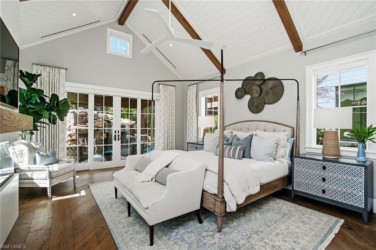
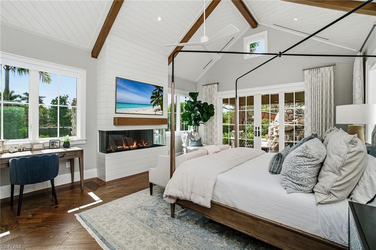
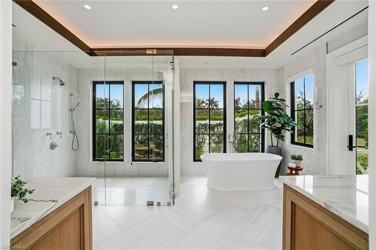
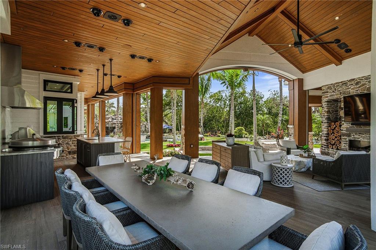
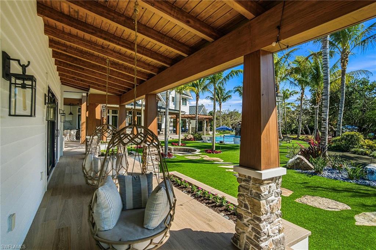
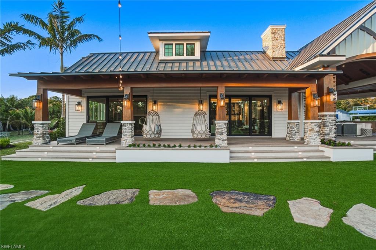
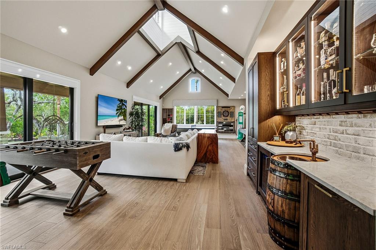
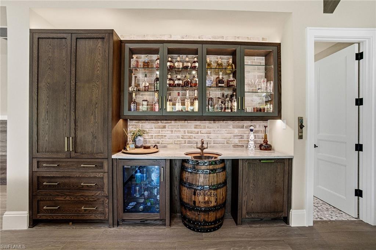
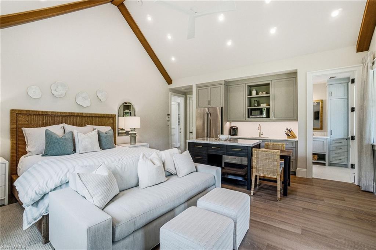
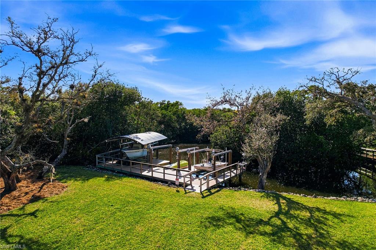
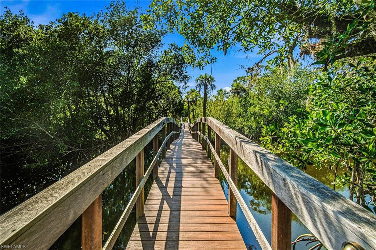
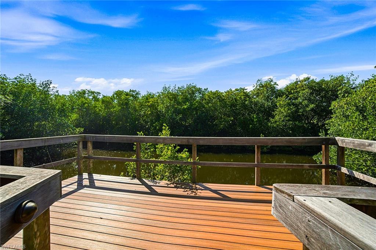
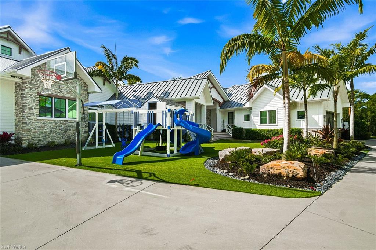
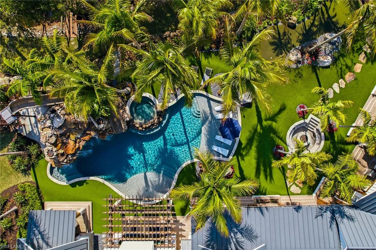
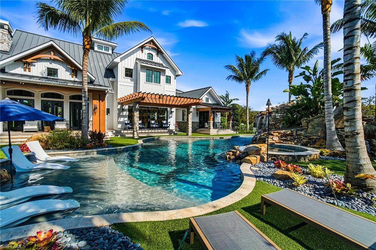
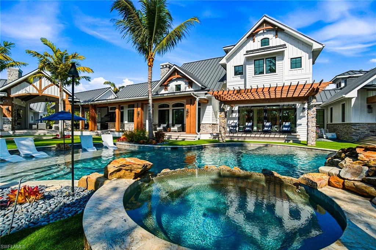
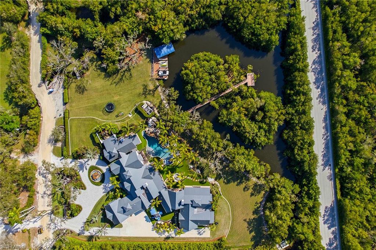
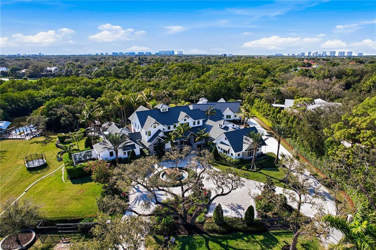
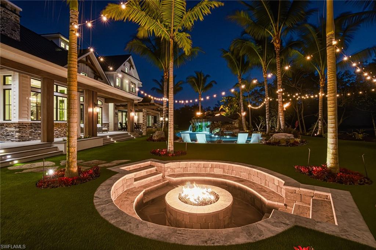
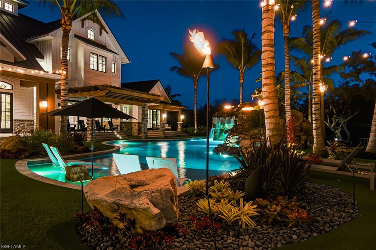
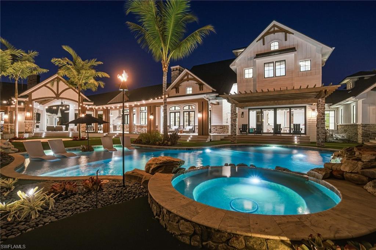
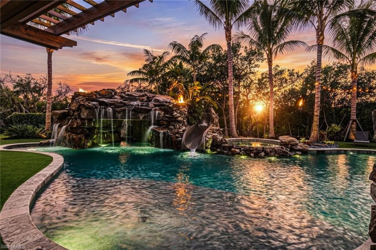
OUTSTANDING VALUE, PRICED WELL UNDER APPRAISED VALUE. This is a one-of-a-kind Naples riverfront estate set on 3.29 gated acres along the Cocohatchee River with direct Gulf access. Built in 2021, this exceptional property combines expansive waterfront acreage with a nationally recognized, resort-style outdoor environment designed for unforgettable entertaining. The defining feature is the extraordinary Lucas Lagoons backyard, created by Lucas Congdon of Insane Pools. Natural stone anchors a multi-level saltwater pool with spa, waterfalls, fire bowls and waterslide. A propane fire pit, integrated sound system and layered landscape lighting complete the immersive setting, designed to accommodate intimate evenings and large-scale gatherings. Covered outdoor living areas with wood ceilings and a gas stone fireplace connect seamlessly to a fully equipped outdoor kitchen featuring an alfresco grill, hibachi station, leathered quartzite countertops, ice machine and ample prep space. A private putting green and multiple seating areas reinforce the estate’s self-contained resort layout along the river. Inside, white oak flooring, exposed beams, and brick detailing create architectural warmth and character. The chef’s kitchen is appointed with a La Cornue gas range, dual Sub-Zero refrigeration, quartzite countertops, custom cabinetry, and high-end appliances designed for performance and style. A detached guest house provides additional privacy and flexibility, while expansive garage capacity accommodates up to 10 vehicles with lift capability, ideal for collectors and enthusiasts. Along the riverfront, a private illuminated dock with two boat lifts and two Jet Ski lifts, including a covered slip, offers direct access to the Gulf. In a market where waterfront acreage is increasingly rare, 325 Cocohatchee Boulevard presents the opportunity to own a fully completed, gated estate anchored by one of Southwest Florida’s elaborate residential outdoor environments.
Details
| MLS # | 226007977 |
|---|---|
| Listing Type | For Sale |
| Style | House |
| Sub-Type | Resale |
| Status | Active |
| Year | 2021 |
| Days On Site | 178 |
| Listing Provided By | Premier Sotheby's Int'l Realty | Jay Westerlund |
Features
| Bed(s) | 6 |
|---|---|
| Bath(s) | 8 Total |
| SQ Feet | 7,146 |
| Garage | 6 |
| Pool | Yes |
| Story(s) | 2 |
| Units | 1 |
| Acreage | 3.29 |
| Water Front | Yes |
| Property View | Yes |
Interior
| Rooms Total | 0 |
|---|---|
| Cooling Yes / No | Yes |
| Cooling | Ceiling Fan(s), Central Electric |
| Heating Yes / No | Yes |
| Heating | Central Electric |
| Interior Features | Bar, Built-In Cabinets, Closet Cabinets, Exclusions, Fireplace, Foyer, French Doors, Laundry Tub, Pantry, Smoke Detectors, Wired for Sound, Tray Ceiling(s), Vaulted Ceiling(s), Volume Ceiling, Walk-In Closet(s), Window Coverings |
| Window Features | Window Coverings |
| Furnished | Furnished |
| Appliances | Gas Cooktop, Dishwasher, Disposal, Dryer, Grill - Gas, Microwave, Pot Filler, Range, Refrigerator/Freezer, Safe, Self Cleaning Oven, Tankless Water Heater, Washer, Wine Cooler |
| Fireplace Features | Outside |
| Fireplace Yes / No | Yes |
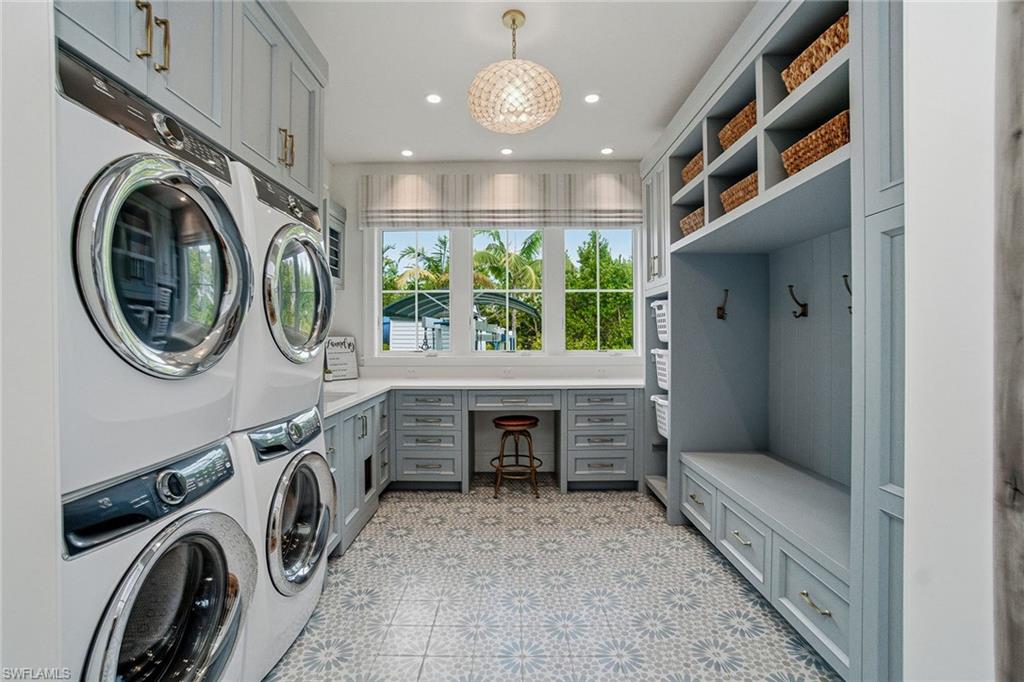
| Laundry Features | In Garage, Laundry in Residence, Laundry Tub |
| Room Dining Room Features | Breakfast Bar, Breakfast Room, Dining - Family, Dining - Living, Eat-in Kitchen, Formal |
Exterior
| Exterior Features | Boat Dock Private, Boat Lift, Boat Slip, Composite Dock, Dock Included, Jet Ski Lift, Water Avail at Dock, Open Porch/Lanai, Built In Grill, Built-In Gas Fire Pit, Outdoor Kitchen, Outdoor Shower |
|---|---|
| Roof | Metal |
| Security Features | Security System, Smoke Detector(s) |
| Construction Materials | Concrete Block, Stone, Stucco, Wood Siding |
| Foundation Details | Concrete Block |
| Lot Features | Dead End, Oversize |
| Patio And Porch Features | Patio, Deck |
Parking
| Garage Yes / No | Yes |
|---|---|
| Attached Garage Yes / No | Yes |
| Parking Features | Circular Driveway, Deeded, Driveway Paved, Guest, Load Space, Paved, RV-Boat, Attached |
Utilities
| Gas | Propane |
|---|
Taxes
| Tax Annual Amount | 57040.85 |
|---|---|
| Tax Legal Description | 22 48 25 COMM AT NE CNR OF SE1/4, W 990FT, S 390FT TO POB, S 240FT, W 381.66FT, N 5 DEG W 241.26FT, E 404.43FT TO POB AND COM AT NE CNR SE1 4, W 990 FT, S 270 FT TO POB, S 120 FT, W 404.43 FT, N 5 DEG W 120.63 FT, E 415.81 FT TO POB OR 1823 PG 68 |
| Tax Year | 2025 |
Area Information
| State | FL |
|---|---|
| County | Collier |
| City | NAPLES |
| Zip Code | 34110 |
| Area | COCOHATCHEE ESTATES |
| Community Name | COCOHATCHEE ESTATES |
| School District | AUBREY ROGERS HIGH SCHOOL |
| Elementary School | VETERANS MEMORIAL ELEMENTARY SCH |
| High School | AUBREY ROGERS HIGH SCHOOL |
| Listing VS Median (in COCOHATCHEE ESTATES) | |
Price: $10,995,000 low | high Med: $10,995,000 sqft: 7,146 low | high Med: 7,146 $ / sqft: $1,539 low | high Med: $1,539 On site: 178 low | high Med: 178 | |
Market Activity 34110
Request a showing
Request a showing
Contact
Learn More About This Property

| State | FL |
|---|---|
| County | Collier |
| City | NAPLES |
| Zip Code | 34110 |
| Area | COCOHATCHEE ESTATES |
| Community Name | COCOHATCHEE ESTATES |
| School District | AUBREY ROGERS HIGH SCHOOL |
| Elementary School | VETERANS MEMORIAL ELEMENTARY SCH |
| High School | AUBREY ROGERS HIGH SCHOOL |
| Listing VS Median (in COCOHATCHEE ESTATES) | |
Price: $10,995,000 low | high Med: $10,995,000 sqft: 7,146 low | high Med: 7,146 $ / sqft: $1,539 low | high Med: $1,539 On site: 178 low | high Med: 178 | |
 | $3,499,0001252 Pocantico LnNaples, FL 34110 |