












Description
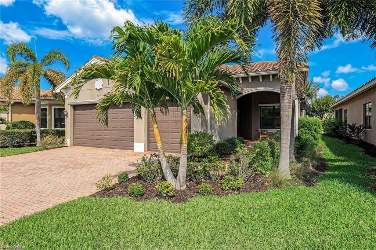
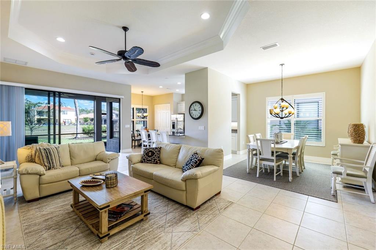
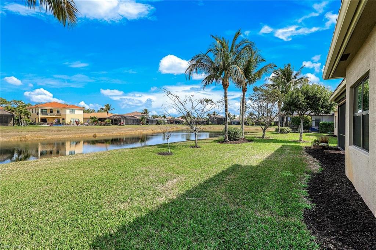
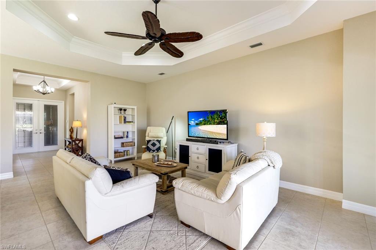
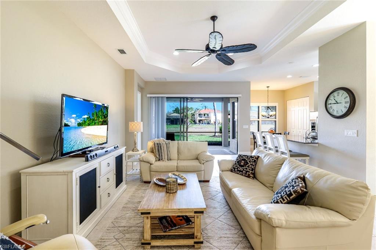
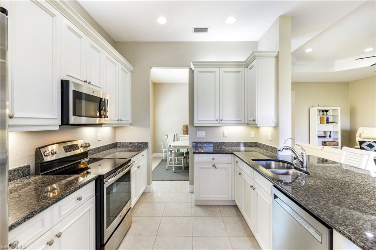
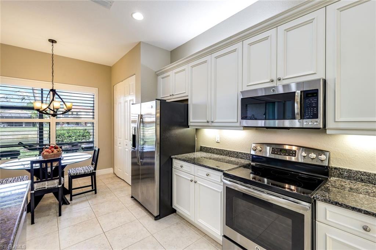
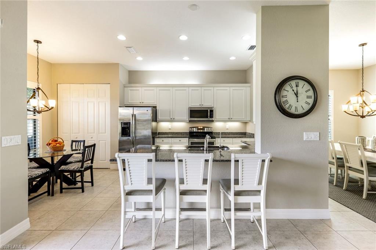
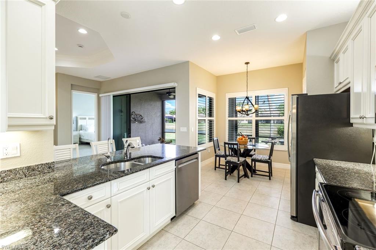
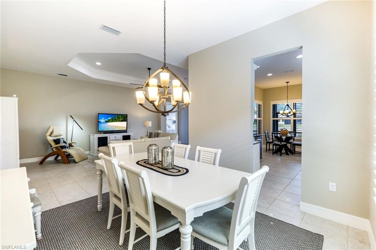
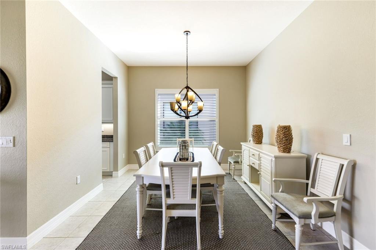
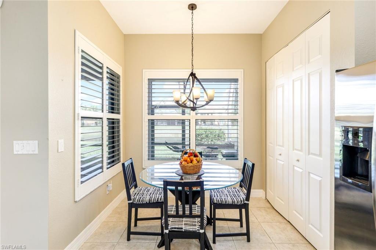
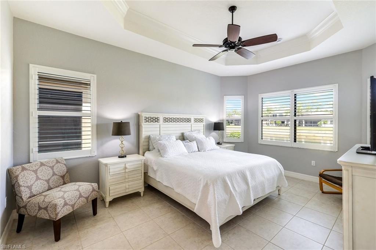
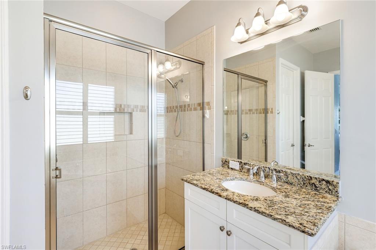
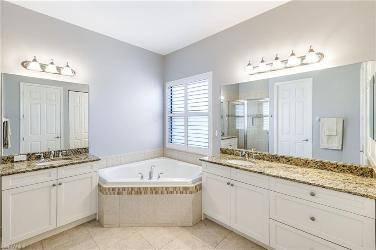
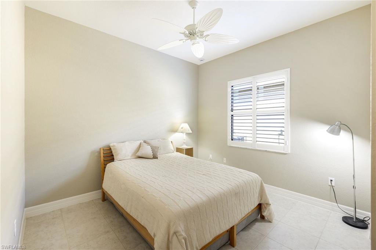
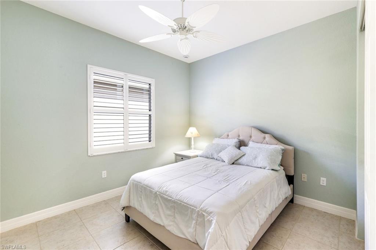
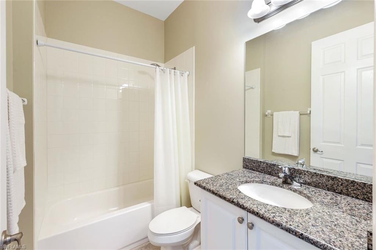
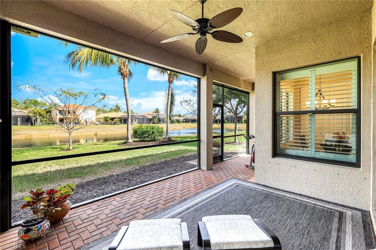
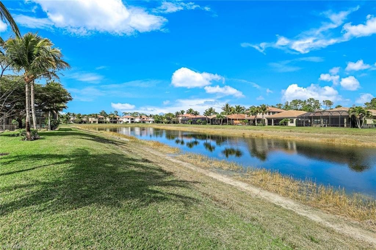
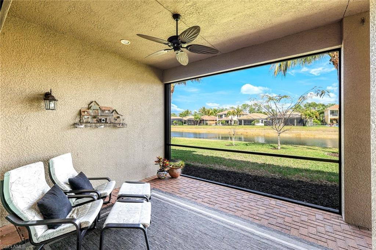
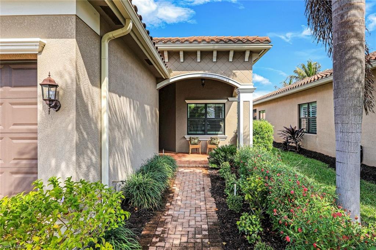
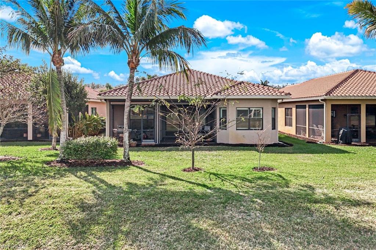
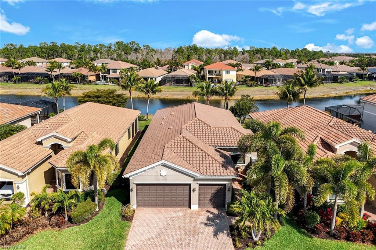
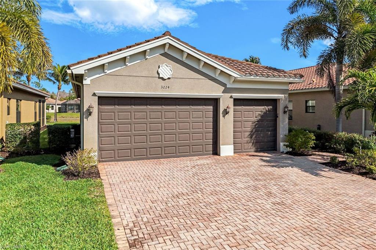
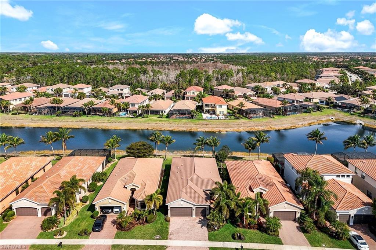
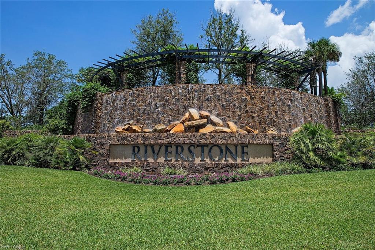
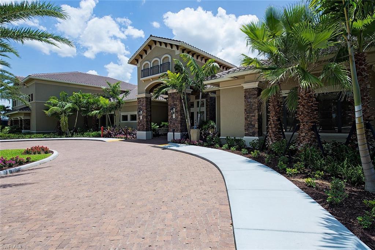
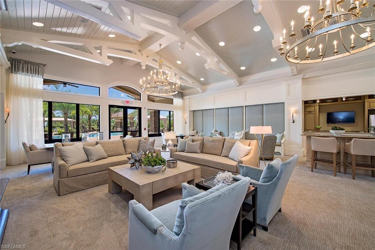
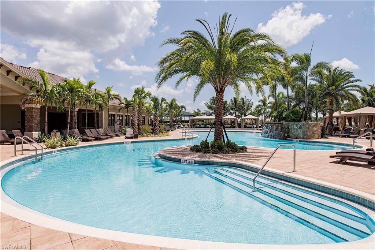
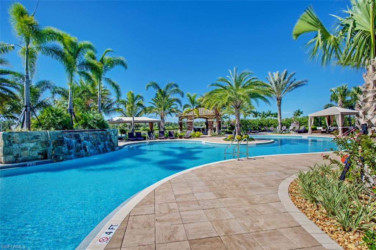
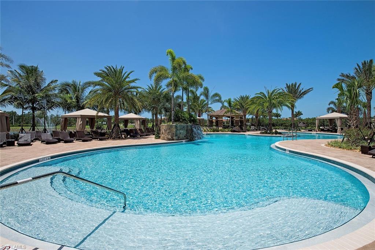
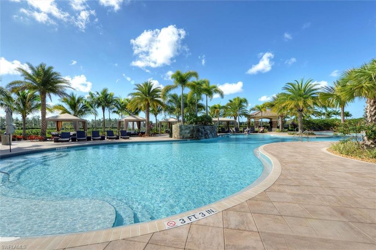
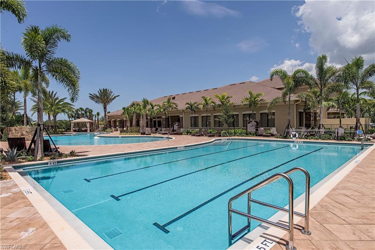
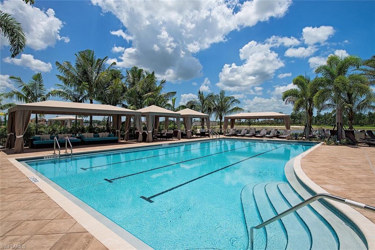
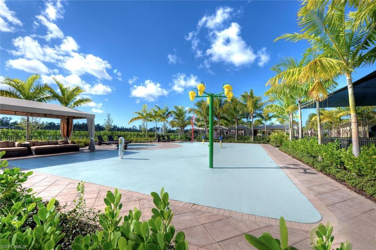
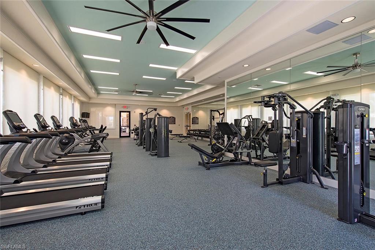
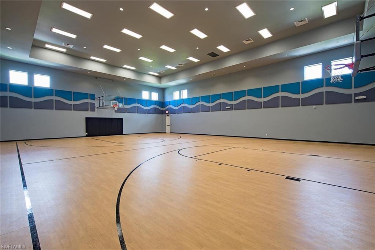
Paradise feels close at hand in this beautifully maintained Cabernet floor plan, perfectly positioned on a serene lakefront homesite in Riverstone. From the moment you step through the door, sparkling water views draw your eye beyond the main living spaces, creating a tranquil backdrop. The screened lanai becomes a natural extension of the homeideal for morning coffee, alfresco dinners with friends, or relaxed evenings enjoying warm Gulf breezes. Designed for both entertaining and everyday ease, the open-concept layout seamlessly connects the great room, formal dining area, breakfast nook, and gourmet kitchen. The kitchen is appointed with upgraded white cabinetry, granite countertops, stainless steel appliances, reverse-osmosis water at the sink, and subtle accent lighting that adds warmth and dimension. The primary suite offers a peaceful retreat with calming lake views, dual walk-in closets (including one with custom built-in), and a spacious ensuite bath. Two additional bedrooms, three full baths, and a versatile den provide flexibility for guests, hobbies, or a dedicated home office. Thoughtful upgrades throughout include easy-care tile flooring, plantation shutters, crown molding, designer lighting and fans, a Kinetico whole-home water treatment system, decorative impact-glass front door, and a garage complete with overhead storage and utility sink. Electric hurricane screens enclose the lanai at the touch of a button, delivering protection, privacy, and peace of mind. The expansive backyard offers ample room to design your own tropical oasis with a custom pool, specifically tailored to your vision of SWFL living. Located in Riverstone, a vibrant, vacation-inspired community for all ages in North Naples, just minutes from I-75 and zoned for A-rated schools. Residents enjoy a fitness center, social hall, resort-style pool, lap pool, spa, five lighted tennis courts, outdoor basketball and pickleball, a full indoor basketball court, tot lot, children’s water play area, game room, and an activities coordinator; making it easy to meet new friends. This home offers a wonderful opportunity to embrace lakefront serenity, active living, and the very best of the Naples lifestyle.
Details
| MLS # | 226025040 |
|---|---|
| Listing Type | For Sale |
| Style | House |
| HOA Dues | $6,060 |
| Sub-Type | Resale |
| Status | Active |
| Year | 2015 |
| Days On Site | 50 |
| Listing Provided By | John R Wood Properties | Nicola Wakelin |
Features
| Bed(s) | 3 |
|---|---|
| Bath(s) | 3 Total |
| SQ Feet | 2,162 |
| Garage | 3 |
| Story(s) | 1 |
| Units | 1 |
| Acreage | 0.23 |
| Water Front | Yes |
| Property View | Yes |
Interior
| Rooms Total | 8 |
|---|---|
| Cooling Yes / No | Yes |
| Cooling | Ceiling Fan(s), Central Electric |
| Heating Yes / No | Yes |
| Heating | Central Electric |
| Interior Features | Coffered Ceiling(s), Foyer, French Doors, Pantry, Smoke Detectors, Walk-In Closet(s), Window Coverings |
| Window Features | Window Coverings |
| Furnished | Partially |
| Appliances | Dishwasher, Disposal, Dryer, Microwave, Range, Refrigerator, Washer, Water Treatment Owned |
| Fireplace Yes / No | No |
| Laundry Features | Laundry in Residence |
| Room Dining Room Features | Breakfast Bar, Eat-in Kitchen, Formal |
Exterior
| Exterior Features | Screened Lanai/Porch |
|---|---|
| Roof | Tile |
| Security Features | Security System, Smoke Detector(s), Gated Community |
| Construction Materials | Concrete Block, Stucco |
| Foundation Details | Concrete Block |
| Lot Features | Regular |
Parking
| Garage Yes / No | Yes |
|---|---|
| Attached Garage Yes / No | Yes |
| Parking Features | Driveway Paved, Attached |
Location
| Community Features | Clubhouse, Pool, Fitness Center, Sidewalks, Street Lights, Tennis Court(s), Gated |
|---|
Taxes
| Tax Annual Amount | 4276.18 |
|---|---|
| Tax Legal Description | RIVERSTONE PLAT THREE LOT 320 |
| Tax Year | 2025 |
Area Information
| State | FL |
|---|---|
| County | Collier |
| City | NAPLES |
| Zip Code | 34119 |
| Area | RIVERSTONE |
| Community Name | RIVERSTONE |
| School District | AUBREY ROGERS HS |
| Elementary School | LAUREL OAK ELEMENTARY |
| High School | AUBREY ROGERS HS |
| Listing VS Median (in RIVERSTONE) | |
Price: $775,000 low | high Med: $1,025,000 sqft: 2,162 low | high Med: 3,215 $ / sqft: $358 low | high Med: $319 On site: 50 low | high Med: 1 | |
Market Activity 34119
Request a showing
Request a showing
Contact
Learn More About This Property

| State | FL |
|---|---|
| County | Collier |
| City | NAPLES |
| Zip Code | 34119 |
| Area | RIVERSTONE |
| Community Name | RIVERSTONE |
| School District | AUBREY ROGERS HS |
| Elementary School | LAUREL OAK ELEMENTARY |
| High School | AUBREY ROGERS HS |
| Listing VS Median (in RIVERSTONE) | |
Price: $775,000 low | high Med: $1,025,000 sqft: 2,162 low | high Med: 3,215 $ / sqft: $358 low | high Med: $319 On site: 50 low | high Med: 1 | |
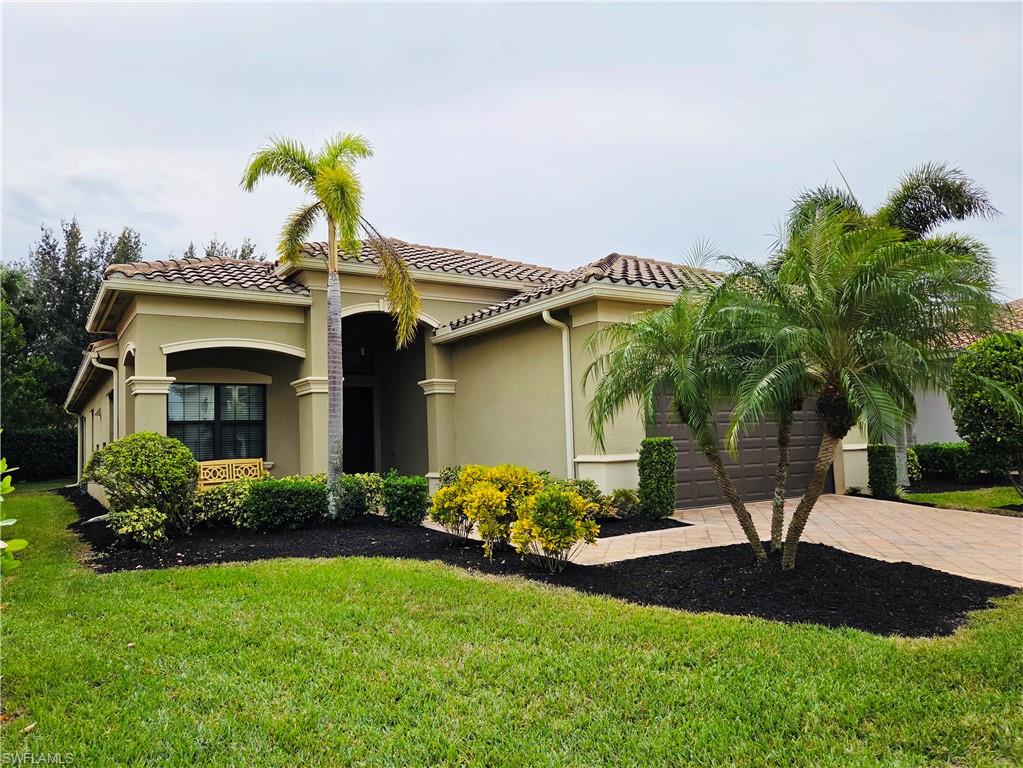 | $719,9003195 Pacific DrNaples, FL 34119 |