321 NE 13th St,CAPE CORAL, FL 33909
CAPE CORAL, FL 33909
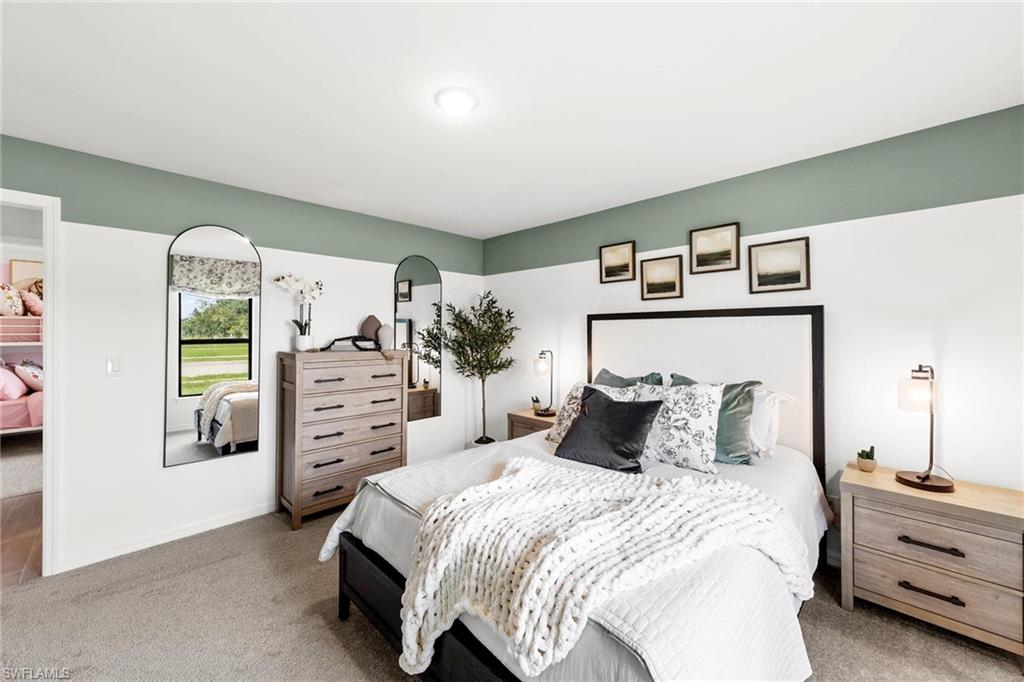
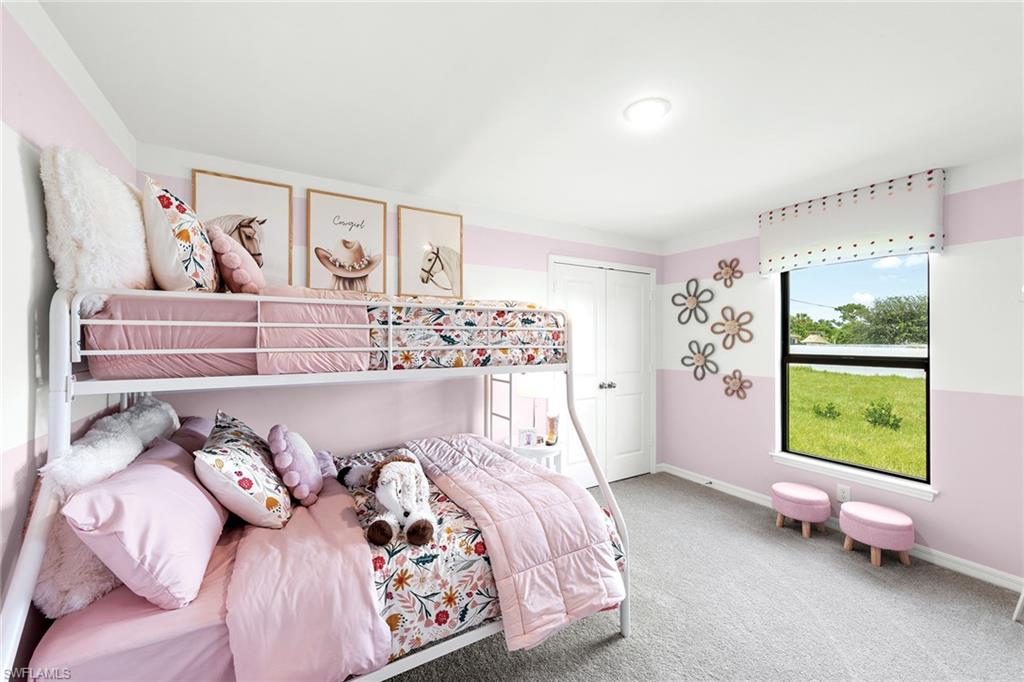

Description
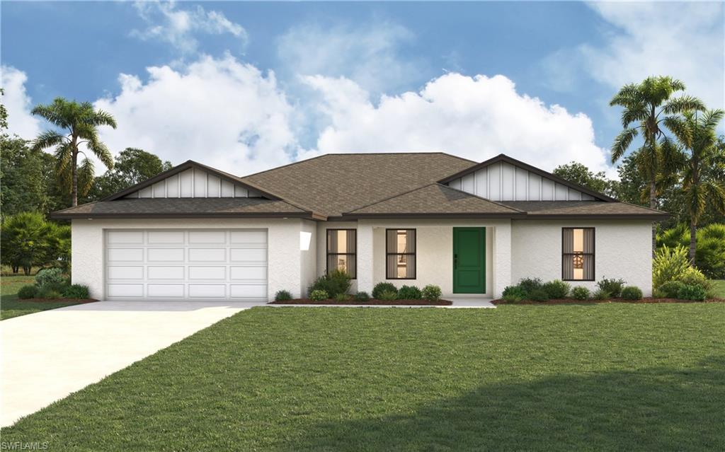
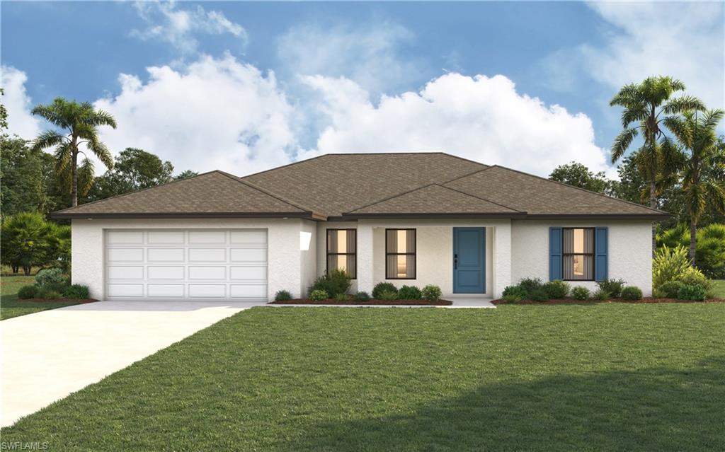
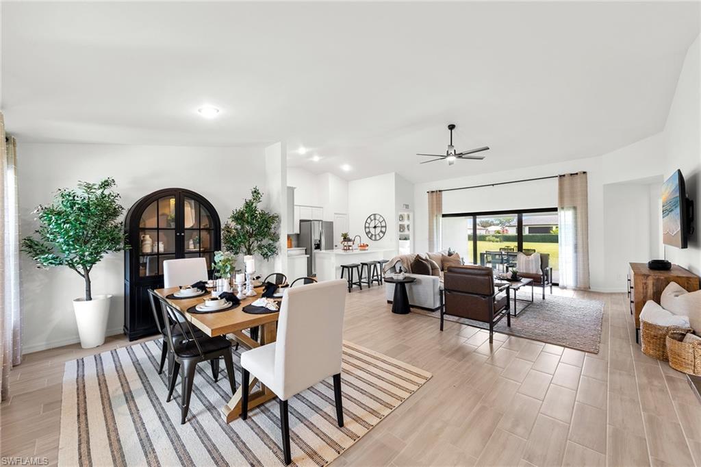
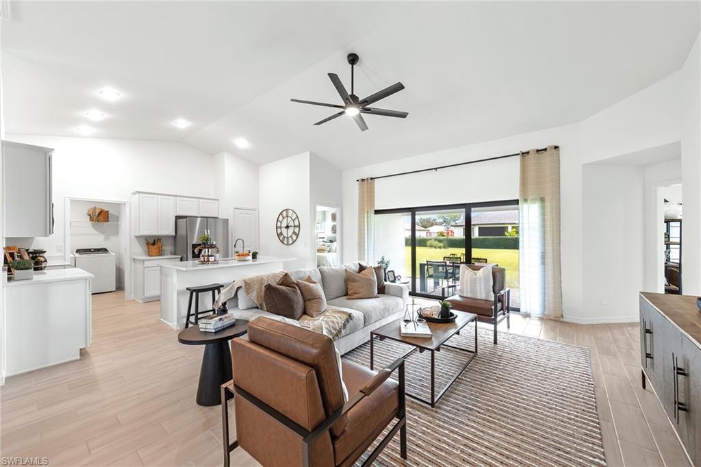
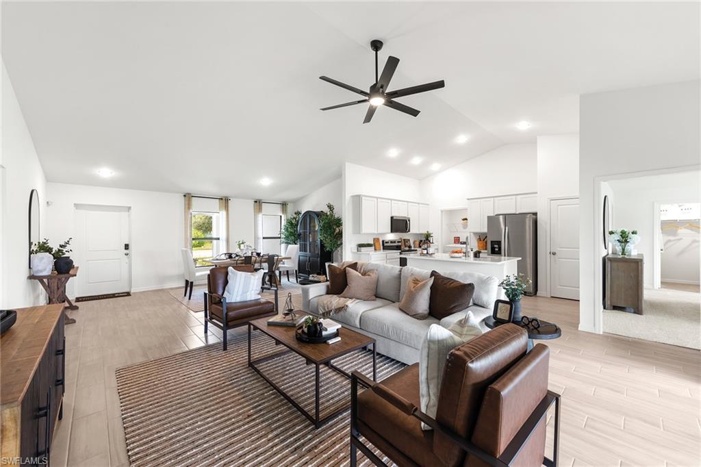
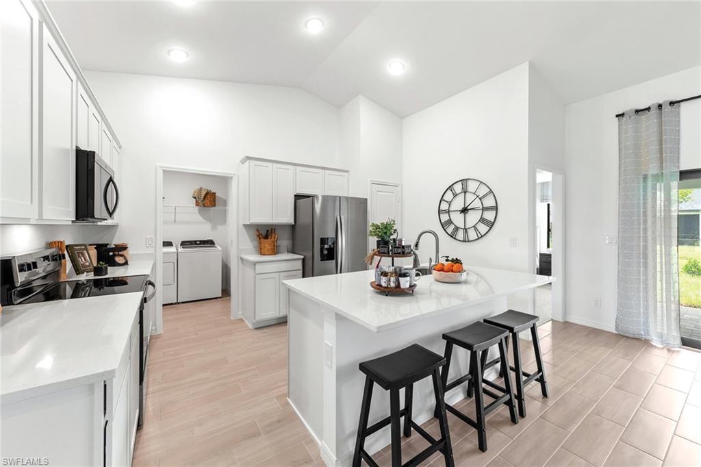
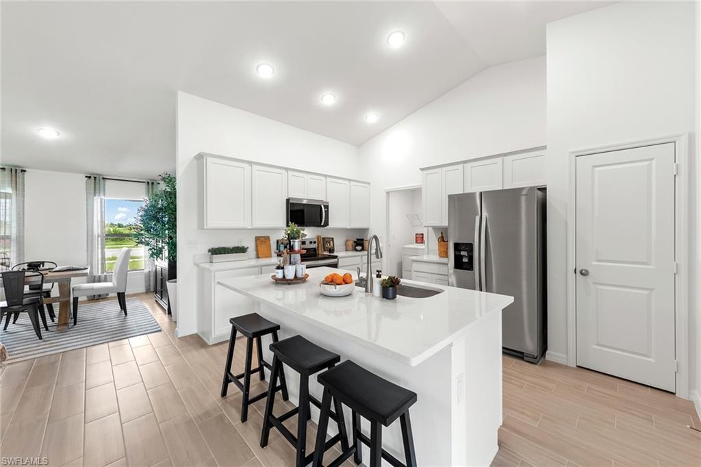
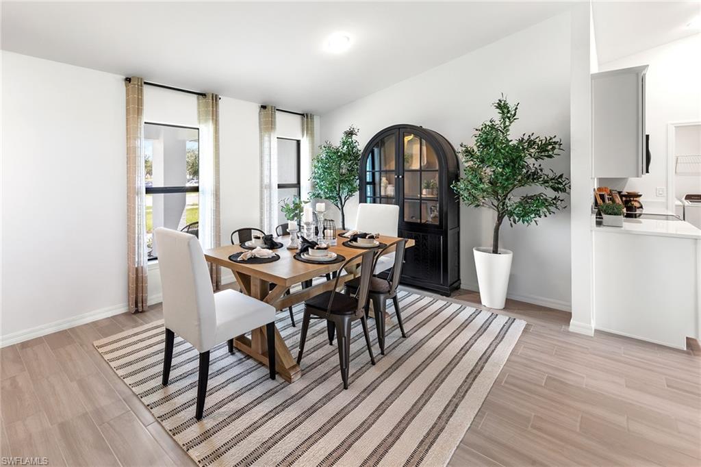
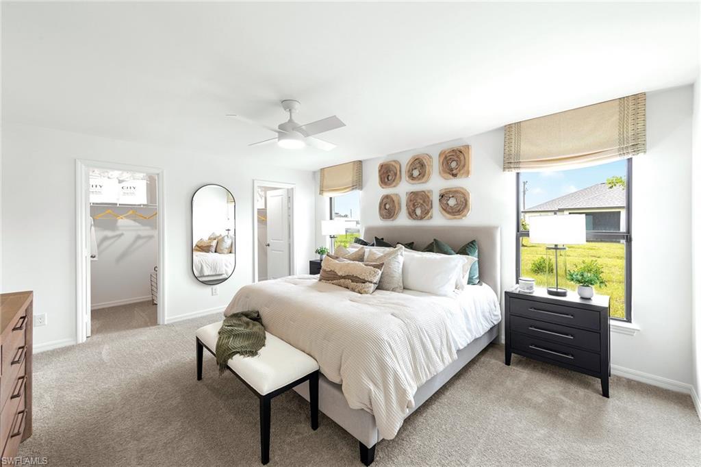
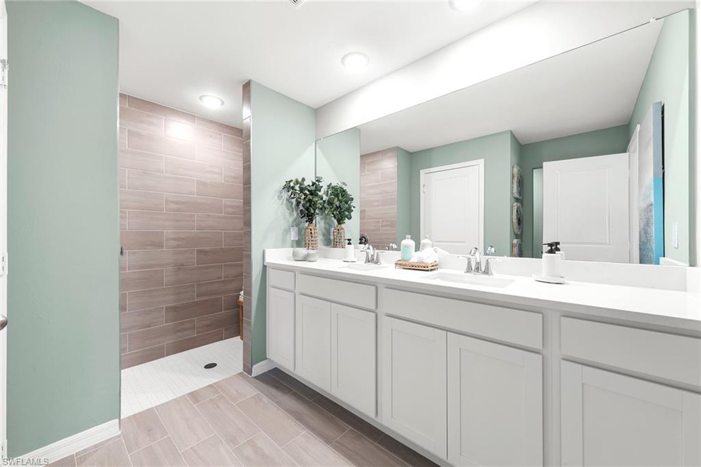
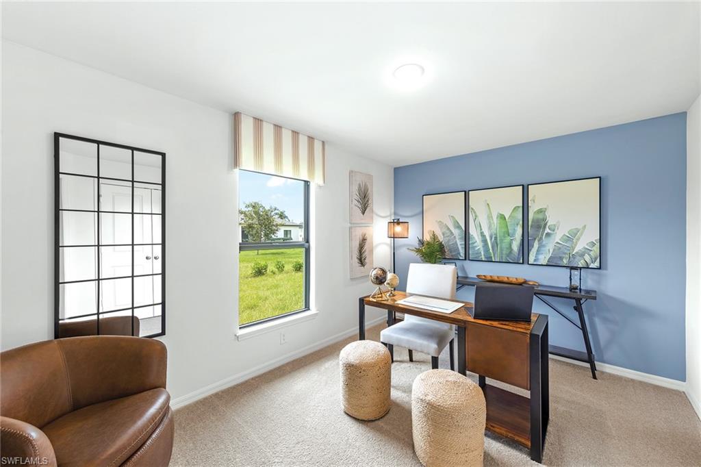
New construction - Estimated delivery July 2026. CITY WATER/SEWER HOMESITE - ALL ASSESSMENTS PAID! SPECIAL INCENTIVES: get up to $18k closing costs/prepaids paid by builder when using preferred lender and title. The St. Augustine blends elegant design with everyday functionality, offering the perfect balance of indoor comfort and outdoor living. A welcoming covered front porch leads into the heart of the home, where an open-concept layout with a vaulted ceiling creates a sense of spaciousness and flow. The dining area with double windows, gourmet kitchen with a freestanding island and pantry, and expansive Great Room with sliding glass doors all work together to maximize natural light and create an inviting atmosphere. Step outside to the large covered lanaiideal for relaxing or entertaining. The private Primary Suite is a true retreat, featuring two generous walk-in closets and an en-suite bathroom with a dual sink vanity, a tiled walk-in shower, and a large linen closet for added convenience. On the opposite side of the home, three additional bedrooms provide flexibility for family, guests, or the perfect home office. Additional features include: Quartz countertops in kitchen and baths, Shaker-style cabinetry with soft-close doors, stainless steel kitchen appliance package, upgraded plank tile flooring in main living areas, hurricane-impact windows and doors, covered entry, and an attached 2-car garage with direct access to the laundry room. Pictures, renderings, & virtual tour are of similar home & are used for display purposes only.
Details
| MLS # | 2026029556 |
|---|---|
| Listing Type | For Sale |
| Style | House |
| Sub-Type | Resale |
| Status | Active |
| Year | 2026 |
| Days On Site | 43 |
| Listing Provided By | Christopher Alan Realty, LLC | Carlos Gilkey |
Features
| Bed(s) | 4 |
|---|---|
| Bath(s) | 2 Total |
| SQ Feet | 1,829 |
| Garage | 2 |
| Story(s) | 1 |
| Units | 1 |
| Acreage | 0.23 |
| Water Front | Yes |
| Property View | Yes |
Interior
| Rooms Total | 0 |
|---|---|
| Cooling Yes / No | Yes |
| Cooling | Central Electric, Exhaust Fan |
| Heating Yes / No | Yes |
| Heating | Central Electric |
| Interior Features | Pantry, Smoke Detectors, Vaulted Ceiling(s), Walk-In Closet(s) |
| Window Features | Skylight(s) |
| Furnished | Unfurnished |
| Appliances | Dishwasher, Microwave, Range, Refrigerator/Icemaker |
| Fireplace Yes / No | No |
| Laundry Features | Washer/Dryer Hookup, Laundry in Residence |
| Room Dining Room Features | Breakfast Bar, Dining - Living |
Exterior
| Exterior Features | Open Porch/Lanai |
|---|---|
| Roof | Shingle |
| Security Features | Smoke Detector(s) |
| Construction Materials | Concrete Block, Poured Concrete, Stucco |
| Foundation Details | Concrete Block, Poured Concrete |
| Lot Features | Regular |
| Patio And Porch Features | Patio |
Parking
| Garage Yes / No | Yes |
|---|---|
| Attached Garage Yes / No | Yes |
| Parking Features | Driveway Paved, Attached |
Taxes
| Tax Annual Amount | 1050.73 |
|---|---|
| Tax Legal Description | CAPE CORAL UNIT 34 BLK 2433 PB 16 PG 82 LOTS 33 + 34 |
| Tax Year | 2025 |
Area Information
| State | FL |
|---|---|
| County | Lee |
| City | CAPE CORAL |
| Zip Code | 33909 |
| Area | CAPE CORAL |
| Community Name | CAPE CORAL |
| Listing VS Median (in CAPE CORAL) | |
Price: $369,990 low | high Med: $369,900 sqft: 1,829 low | high Med: 1,827 $ / sqft: $202 low | high Med: $202 On site: 43 low | high Med: 52 | |
Market Activity 33909
Request a showing
Request a showing
Contact
Learn More About This Property

| State | FL |
|---|---|
| County | Lee |
| City | CAPE CORAL |
| Zip Code | 33909 |
| Area | CAPE CORAL |
| Community Name | CAPE CORAL |
| Listing VS Median (in CAPE CORAL) | |
Price: $369,990 low | high Med: $369,900 sqft: 1,829 low | high Med: 1,827 $ / sqft: $202 low | high Med: $202 On site: 43 low | high Med: 52 | |