301 NE 10th St,CAPE CORAL, FL 33909
CAPE CORAL, FL 33909

Description
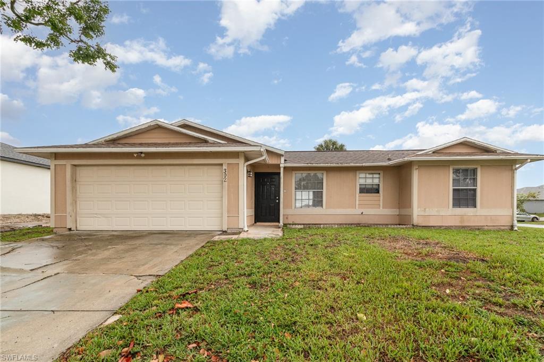
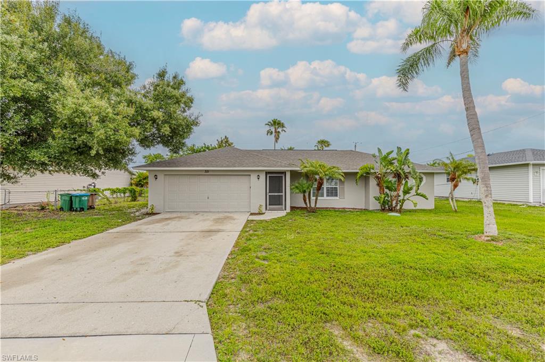
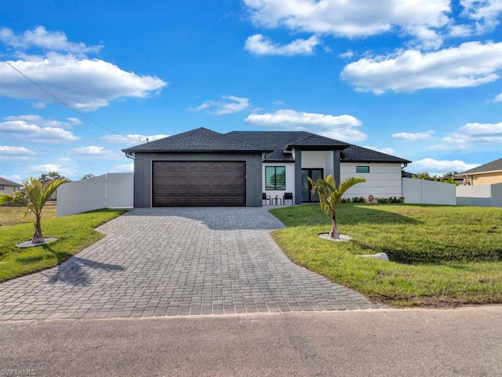
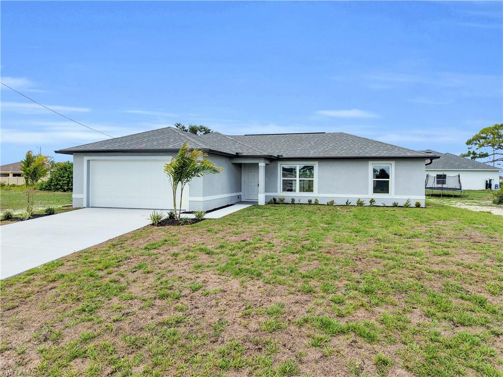
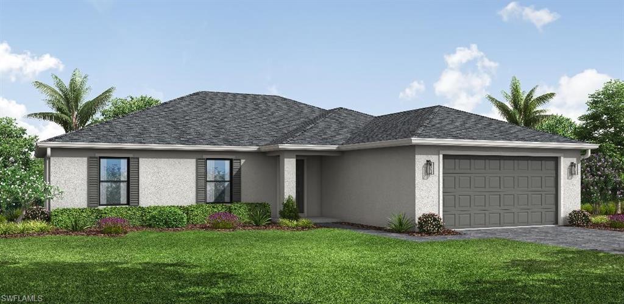
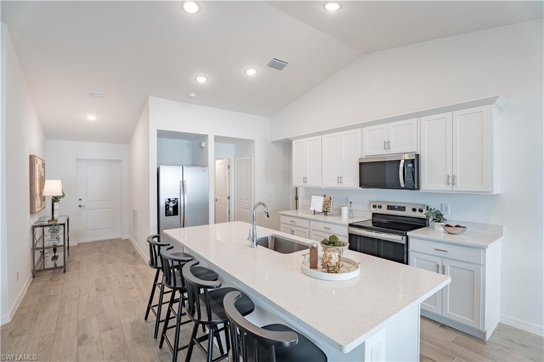
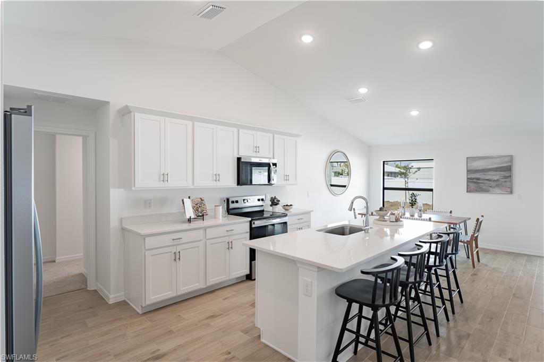
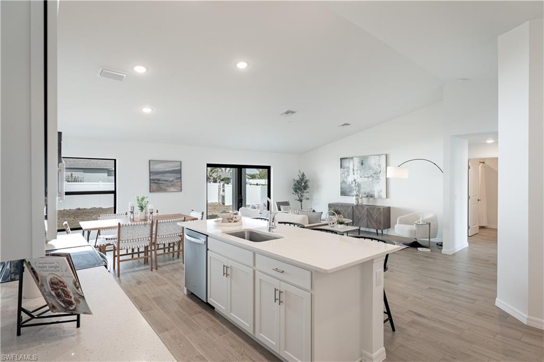
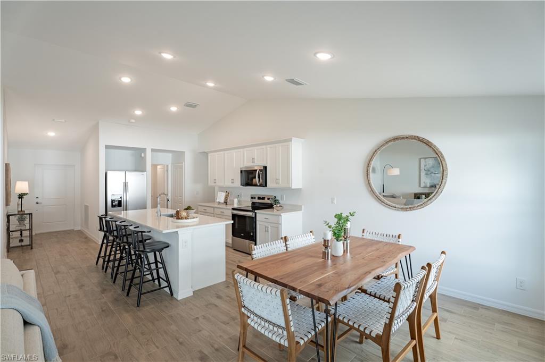
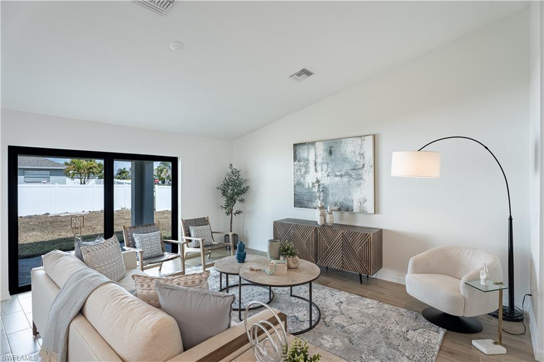
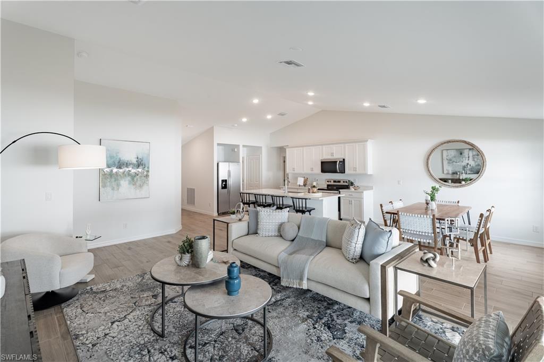
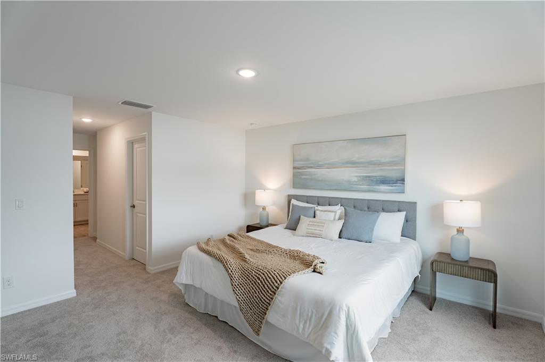
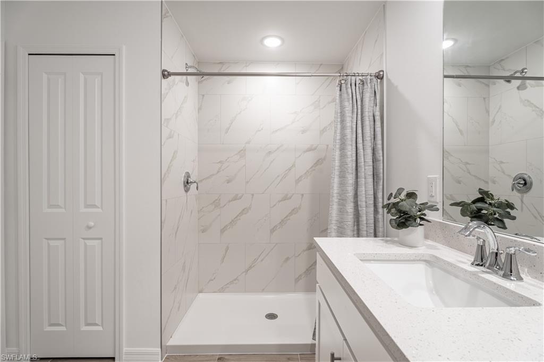
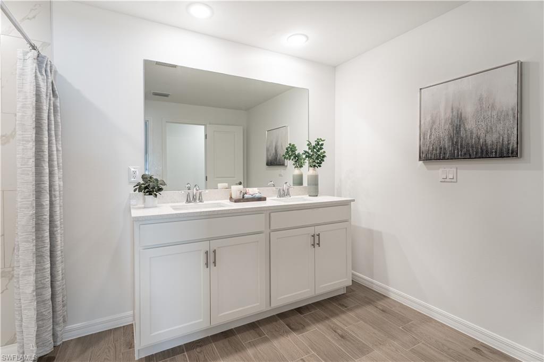
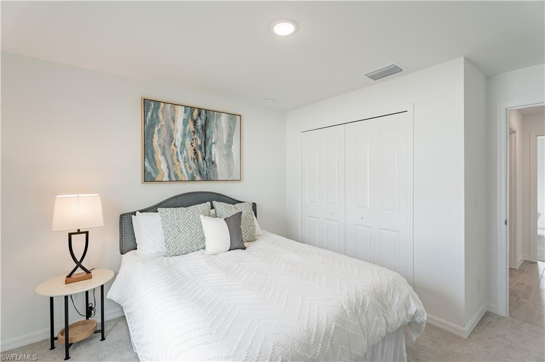
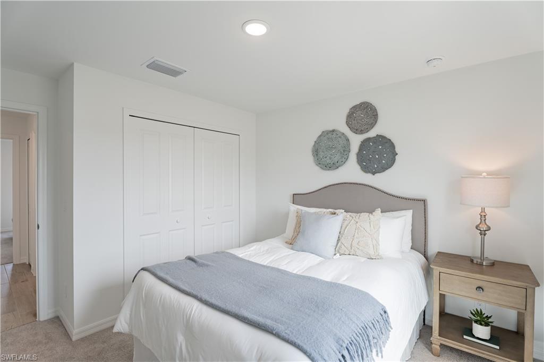
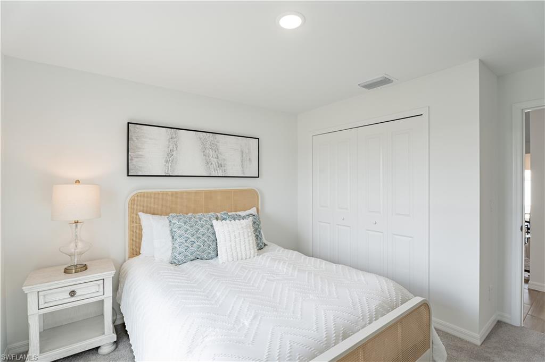
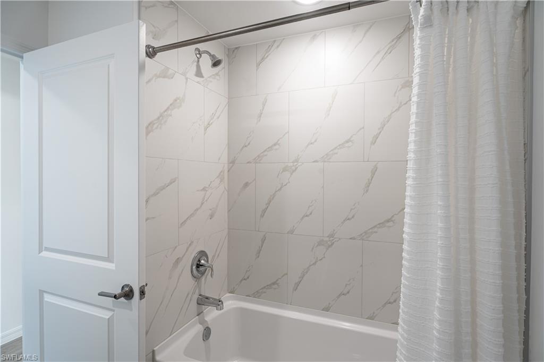
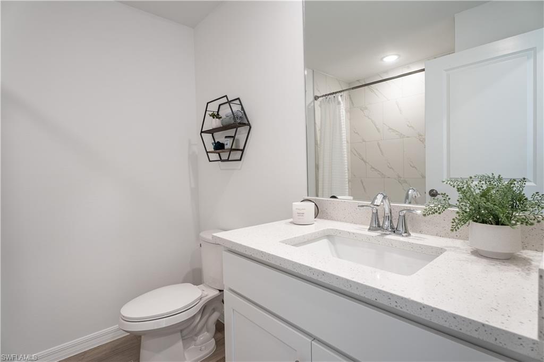
NEW BUILD - CORNER LOT/ CITY WATER & SEWER. Anticipated Completion Date - OCTOBER 2026. SPECIAL INCENTIVES: 4.99% Interest Rate on a FHA/VA 30-Year Fixed Loan with $10,000 Closing Cost Credit...OR... $20,000 FLEX CASH towards CLOSING COST / PREPAIDS when using a preferred lender. The Waterford’s expansive 1,812-square-foot design lives even larger than its generous footprint suggests, showcasing a true open-concept layout that feels bright, airy, and exceptionally roomy. A wide gathering room anchored by a vaulted ceiling flows seamlessly into a designer kitchen, creating the perfect environment for entertaining or everyday living. The spacious kitchen features a large center island, shaker-style cabinetry, upgraded, quartz countertops, and stainless-steel appliances including a refrigerator, dishwasher, range, and microwave. The Owner’s suite offers a private retreat with a walk-in shower, separate water closet room, and a generous walk-in closet. Three additional bedrooms share a well-appointed guest bathroom on the opposite side of the home for maximum privacy. Thoughtful details continue throughout the Waterford, including decorative brick pavers on the driveway and covered lanai, professionally designed landscaping and designer-selected paint colors, lighting, and plumbing fixtures all working together to create a home that feels modern, open, and exceptionally comfortable.
Details
| MLS # | 2026030227 |
|---|---|
| Listing Type | For Sale |
| Style | House |
| Sub-Type | Resale |
| Status | Active |
| Year | 2026 |
| Days On Site | 27 |
| Listing Provided By | Coaston Realty LLC | Chris Morimanno |
Features
| Bed(s) | 4 |
|---|---|
| Bath(s) | 2 Total |
| SQ Feet | 1,812 |
| Garage | 2 |
| Story(s) | 1 |
| Units | 1 |
| Zoning | R1-D |
| Acreage | 0.24 |
| Water Front | Yes |
| Property View | Yes |
Interior
| Rooms Total | 0 |
|---|---|
| Cooling Yes / No | Yes |
| Cooling | Central Electric |
| Heating Yes / No | Yes |
| Heating | Central Electric |
| Interior Features | Pantry, Volume Ceiling, Walk-In Closet(s) |
| Furnished | Unfurnished |
| Appliances | Dishwasher, Dryer, Microwave, Range, Refrigerator, Washer |
| Fireplace Yes / No | No |
| Laundry Features | Laundry in Residence |
| Room Dining Room Features | Dining - Living |
Exterior
| Roof | Shingle |
|---|---|
| Construction Materials | Concrete Block, Stucco |
| Foundation Details | Concrete Block |
| Lot Features | Corner Lot |
Parking
| Garage Yes / No | Yes |
|---|---|
| Attached Garage Yes / No | Yes |
| Parking Features | Attached |
Taxes
| Tax Annual Amount | 4289.84 |
|---|---|
| Tax Block | 2422 |
| Tax Legal Description | CAPE CORAL UNIT 34 BLK 2422 PB 16 PG 76 LOTS 45 + 46 |
| Tax Year | 2025 |
Area Information
| State | FL |
|---|---|
| County | Lee |
| City | CAPE CORAL |
| Zip Code | 33909 |
| Area | CAPE CORAL |
| Community Name | CAPE CORAL |
| Listing VS Median (in CAPE CORAL) | |
Price: $369,990 low | high Med: $369,945 sqft: 1,812 low | high Med: 1,622 $ / sqft: $204 low | high Med: $231 On site: 27 low | high Med: 14 | |
Market Activity 33909
Request a showing
Request a showing
Contact
Learn More About This Property

| State | FL |
|---|---|
| County | Lee |
| City | CAPE CORAL |
| Zip Code | 33909 |
| Area | CAPE CORAL |
| Community Name | CAPE CORAL |
| Listing VS Median (in CAPE CORAL) | |
Price: $369,990 low | high Med: $369,945 sqft: 1,812 low | high Med: 1,622 $ / sqft: $204 low | high Med: $231 On site: 27 low | high Med: 14 | |