2841 NW 19th Ave,CAPE CORAL, FL 33993
CAPE CORAL, FL 33993



Description
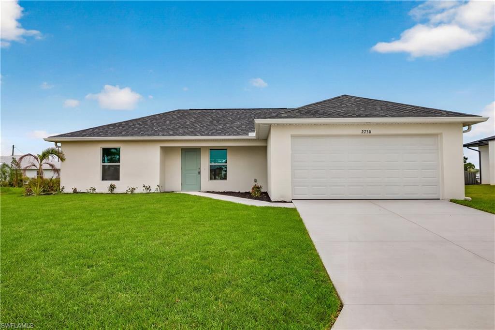
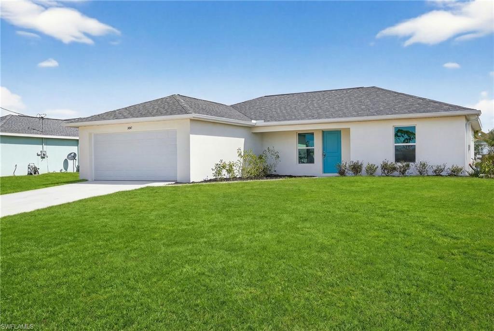
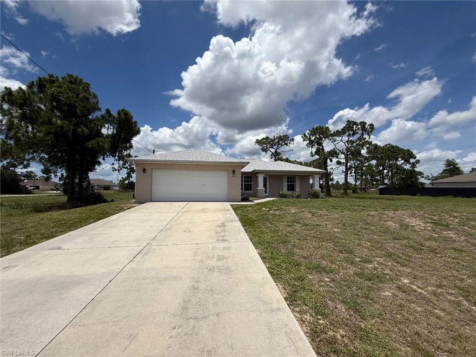
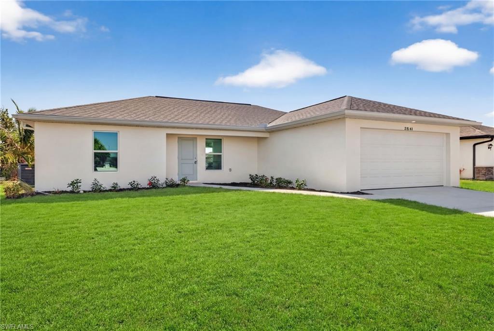
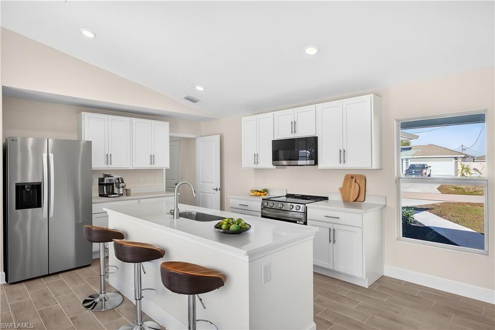
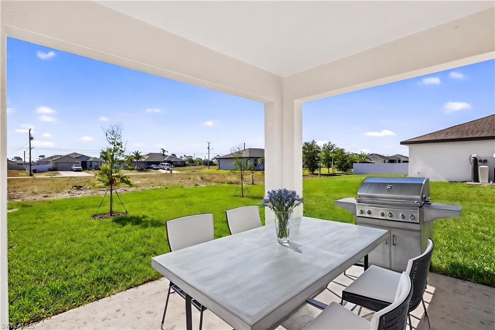
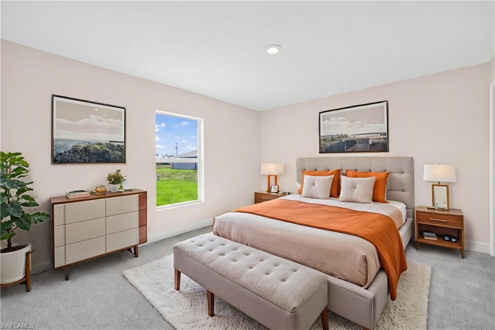
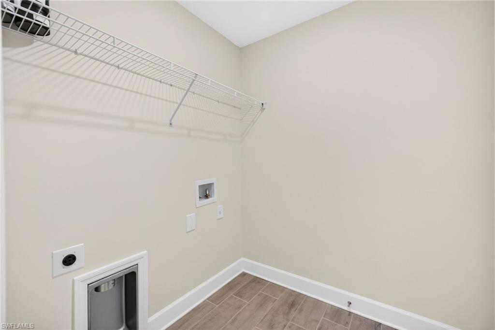
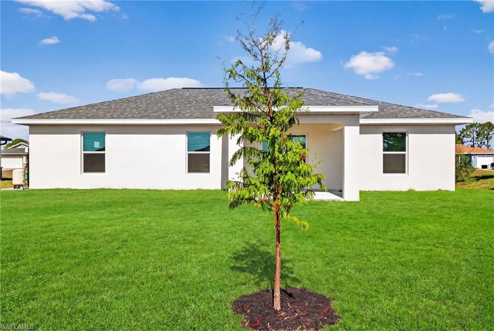
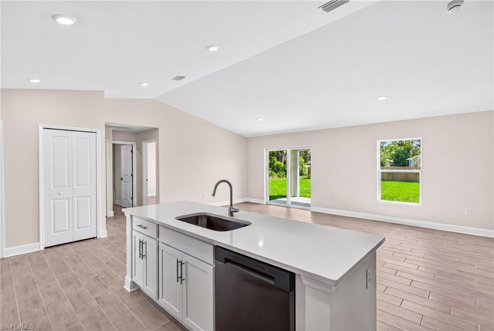
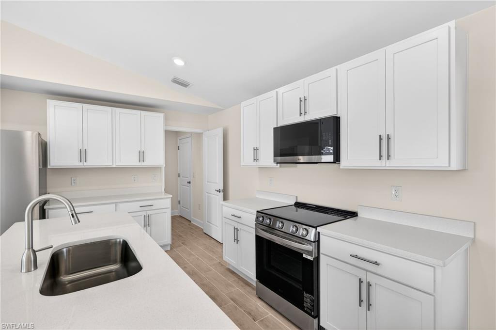
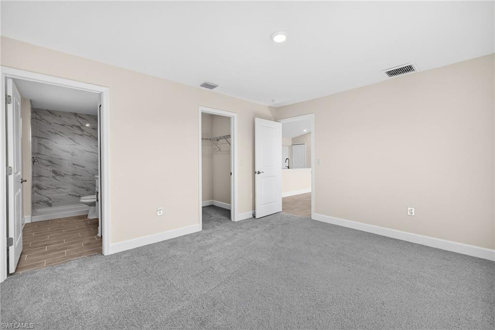
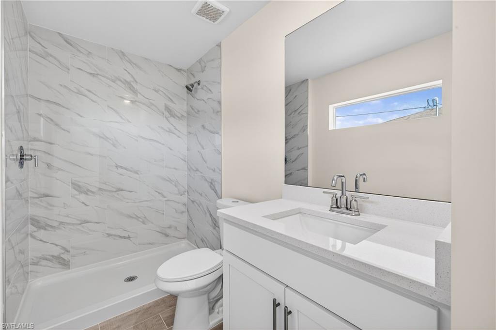
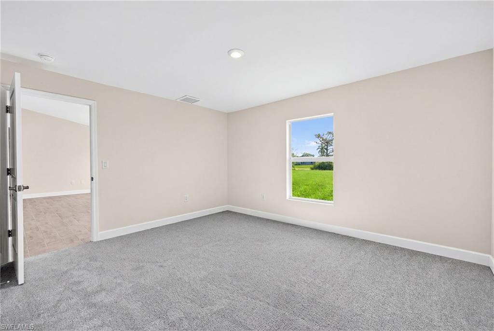
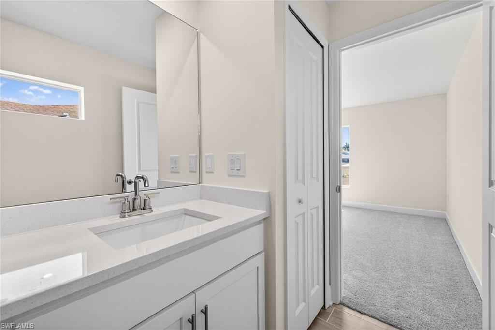
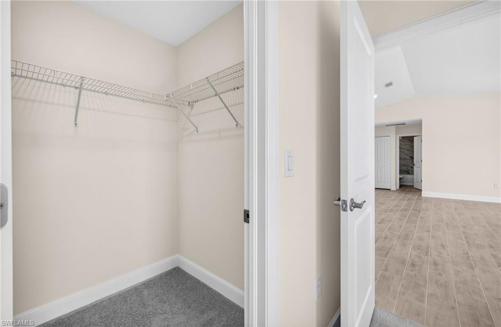
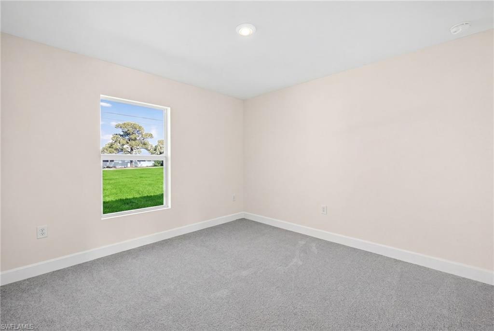
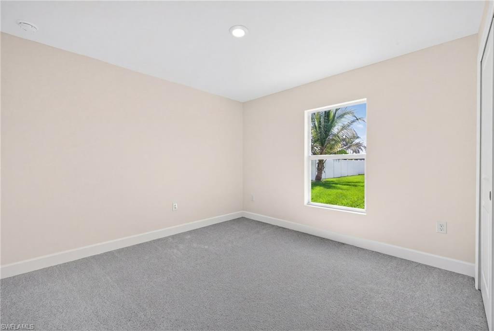
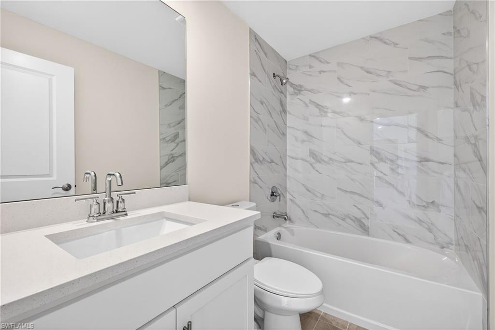
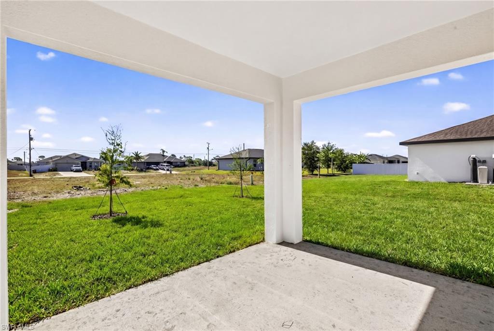
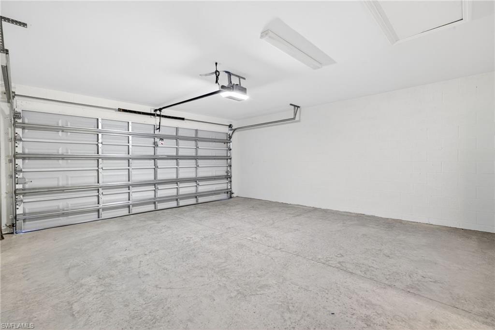
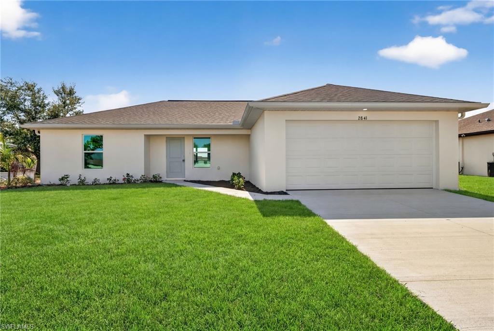
HURRICANE IMPACT WINDOWS AND SLIDING GLASS DOORS! NOT IN A FLOOD ZONE = LOW INSURANCE!! MOVE-IN READY WITH $12,000 CLOSING COST INCENTIVE! Welcome to the Seabreeze Cove Plan, a thoughtfully designed home that blends comfort, functionality, and coastal-inspired style. This bright open-concept floor plan features an inviting great room that flows seamlessly into the dining area and modern kitchenperfect for entertaining and everyday living. The kitchen showcases quartz countertops, stainless steel appliances, and a clean, contemporary design. Just off the kitchen, a separate laundry room provides convenient access to the spacious 2-car garage. The split-bedroom layout offers added privacy, with a spacious owner’s suite featuring a walk-in closet and private en-suite bath. Two additional bedrooms are positioned on the opposite side of the home and share a full bathroom, making them ideal for guests, family, or a home office. Built with impact windows and situated in a no-flood zone, this brand-new, never-lived-in home delivers peace of mind along with modern comfort and style. Experience the charm and functionality of the newest floor plan from Sunlife Homes. One or more photos may be virtually staged. This is the Seabreeze Cove floor plan.
Details
| MLS # | 2026022307 |
|---|---|
| Listing Type | For Sale |
| Style | House |
| Sub-Type | New Construction |
| Status | Pending |
| Year | 2026 |
| Days On Site | 97 |
| Listing Provided By | Sunlife Homes LLC | Mitch Mancuso |
Features
| Bed(s) | 3 |
|---|---|
| Bath(s) | 2 Total |
| SQ Feet | 1,333 |
| Garage | 2 |
| Story(s) | 1 |
| Units | 1 |
| Zoning | R1-D |
| Acreage | 0.23 |
| Water Front | Yes |
| Property View | Yes |
Interior
| Rooms Total | 7 |
|---|---|
| Cooling Yes / No | Yes |
| Cooling | Central Electric |
| Heating Yes / No | Yes |
| Heating | Central Electric |
| Interior Features | Cathedral Ceiling(s), Smoke Detectors, Vaulted Ceiling(s), Walk-In Closet(s) |
| Furnished | Unfurnished |
| Appliances | Dishwasher, Microwave, Range, Refrigerator, Water Treatment Owned |
| Fireplace Yes / No | No |
| Laundry Features | Washer/Dryer Hookup, Laundry in Residence |
| Room Dining Room Features | Breakfast Bar, Dining - Family |
Exterior
| Roof | Shingle |
|---|---|
| Security Features | Smoke Detector(s) |
| Construction Materials | Concrete Block, Stucco |
| Foundation Details | Concrete Block |
| Lot Features | Regular |
| Patio And Porch Features | Patio |
Parking
| Garage Yes / No | Yes |
|---|---|
| Attached Garage Yes / No | Yes |
| Parking Features | Attached |
Utilities
| Sewer | Septic Tank |
|---|
Location
| Community Features | Street Lights |
|---|
Taxes
| Tax Annual Amount | 757.98 |
|---|---|
| Tax Block | 5116 |
| Tax Legal Description | CAPE CORAL UNIT 80 BLK 5116 PB 22 PG 154 LOTS 23 + 24 |
| Tax Year | 2025 |
Area Information
| State | FL |
|---|---|
| County | Lee |
| City | CAPE CORAL |
| Zip Code | 33993 |
| Area | CAPE CORAL |
| Community Name | CAPE CORAL |
| Listing VS Median (in CAPE CORAL) | |
Price: $287,900 low | high Med: $369,990 sqft: 1,333 low | high Med: 1,829 $ / sqft: $216 low | high Med: $202 On site: 97 low | high Med: 1 | |
Market Activity 33993
Request a showing
Request a showing
Contact
Learn More About This Property

| State | FL |
|---|---|
| County | Lee |
| City | CAPE CORAL |
| Zip Code | 33993 |
| Area | CAPE CORAL |
| Community Name | CAPE CORAL |
| Listing VS Median (in CAPE CORAL) | |
Price: $287,900 low | high Med: $369,990 sqft: 1,333 low | high Med: 1,829 $ / sqft: $216 low | high Med: $202 On site: 97 low | high Med: 1 | |