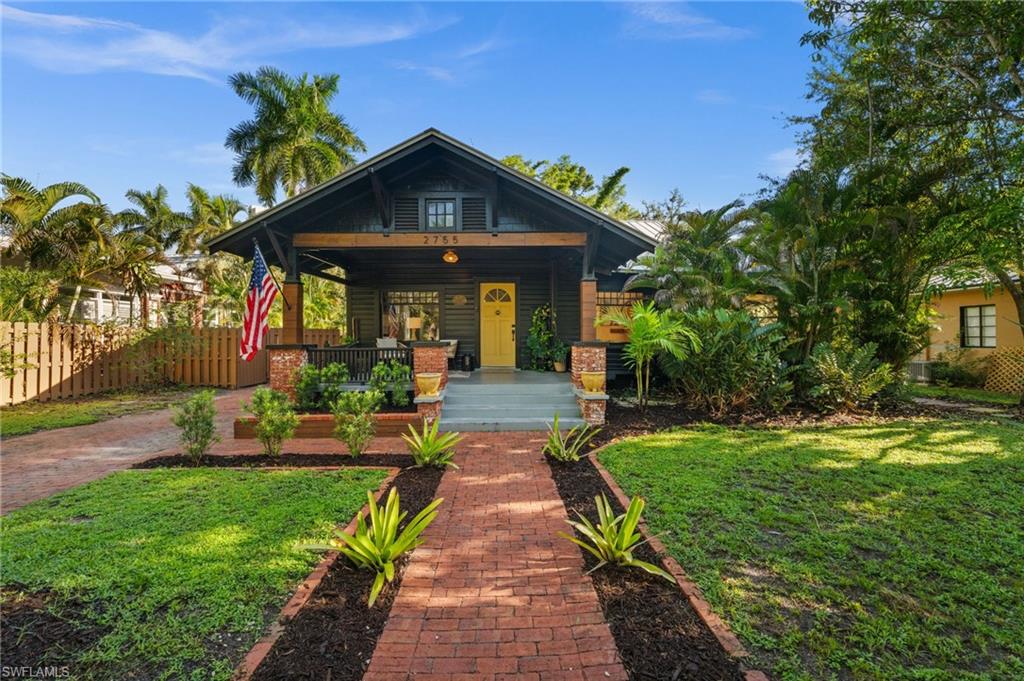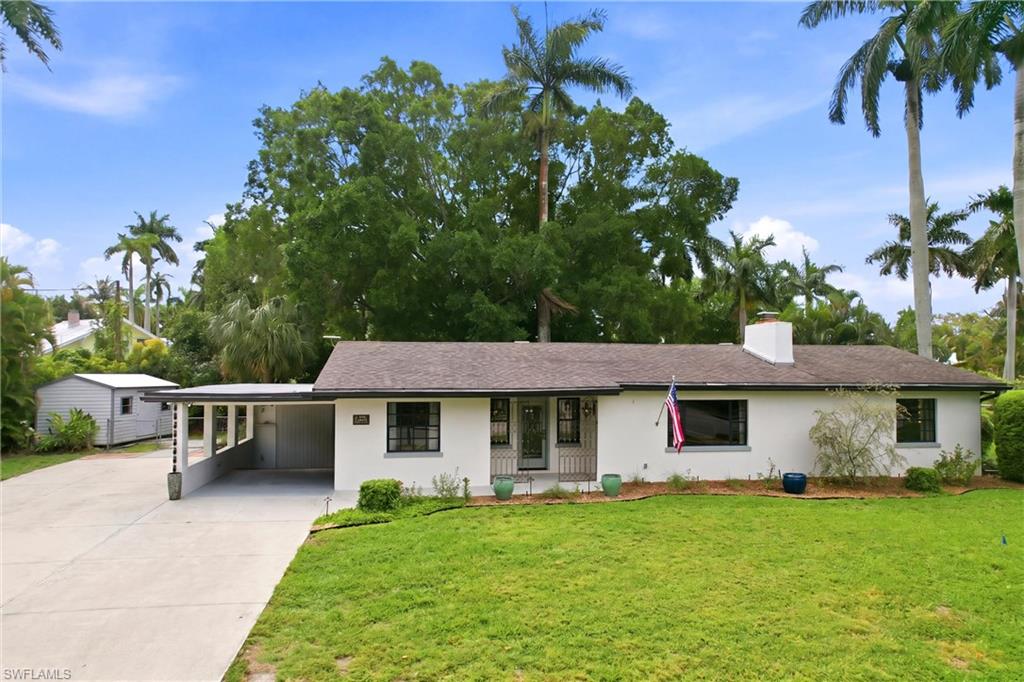
2706 Rhode Island Ave,FORT MYERS, FL 33916
FORT MYERS, FL 33916

Description
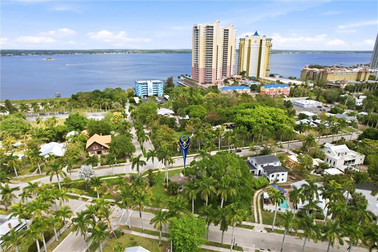
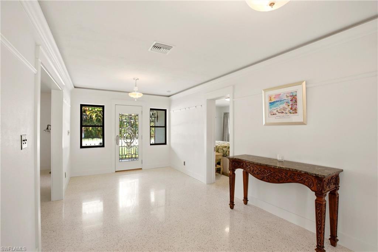
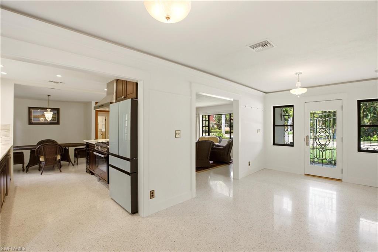
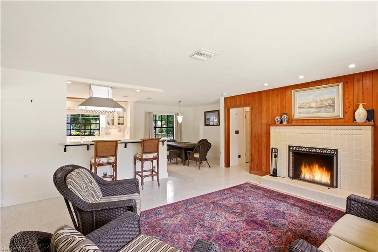
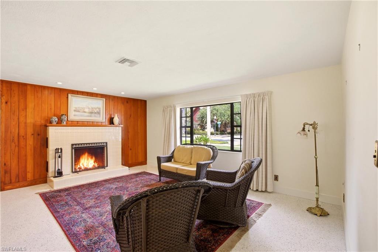
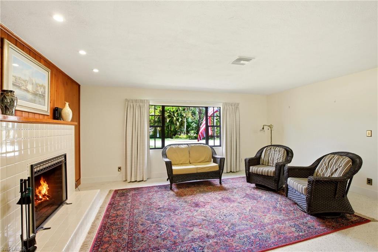
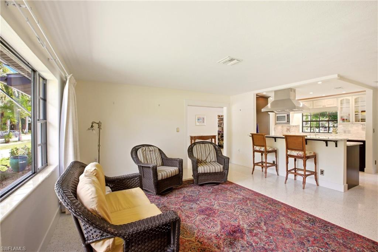
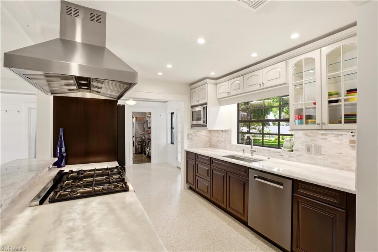
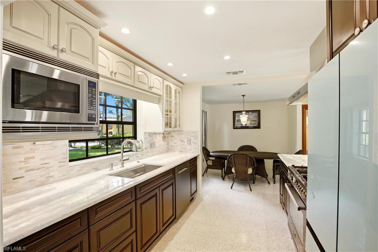
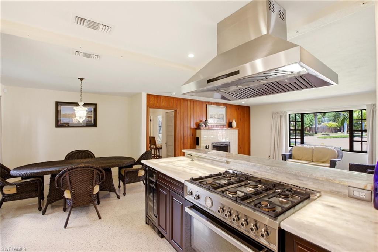
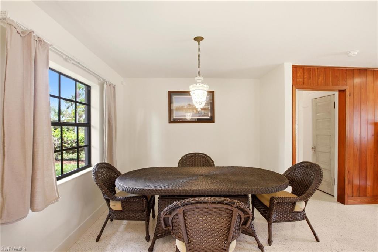
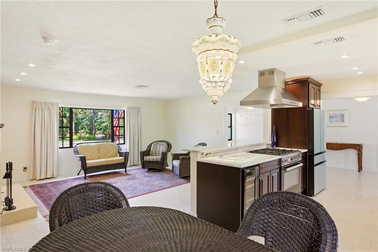

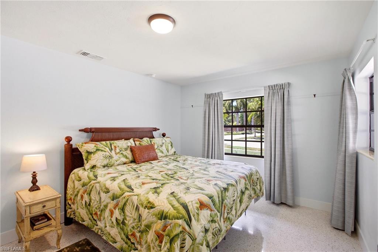
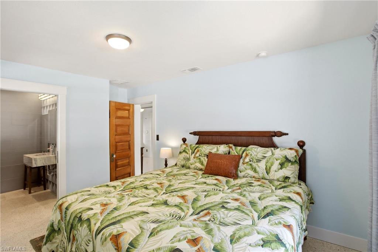
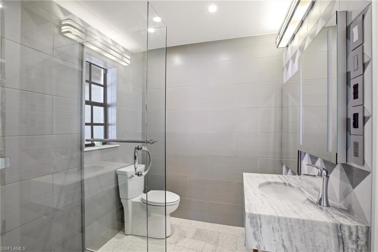
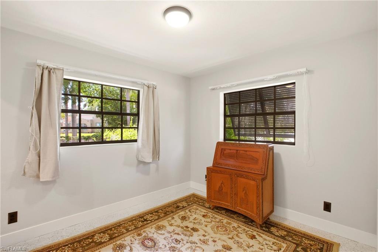
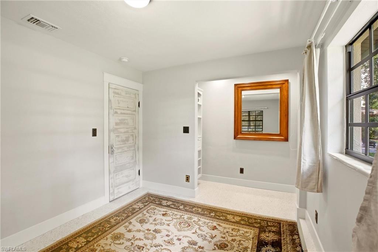
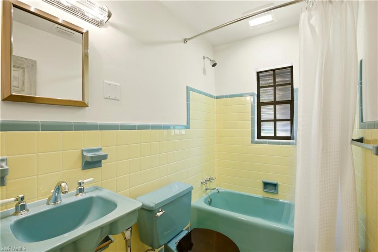
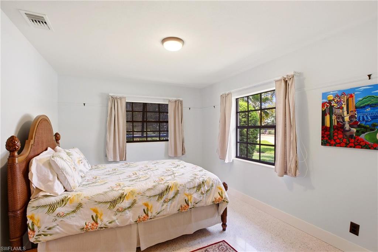
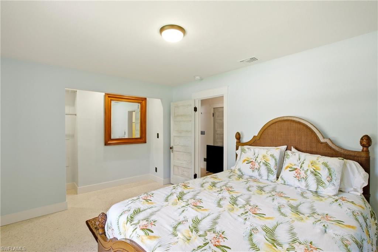
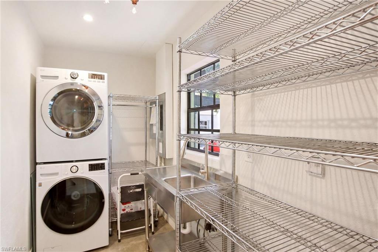
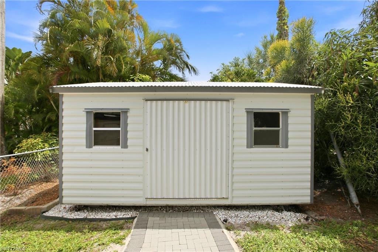
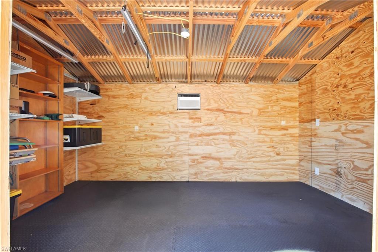
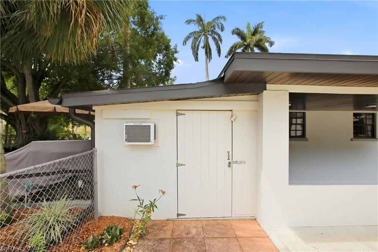
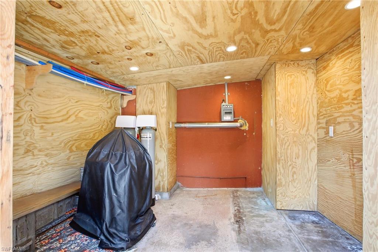
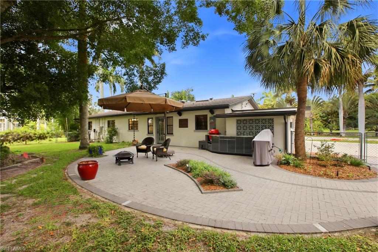
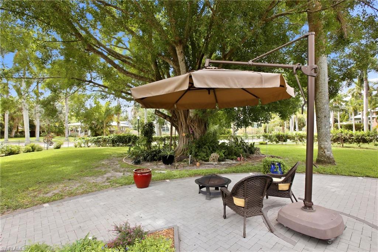
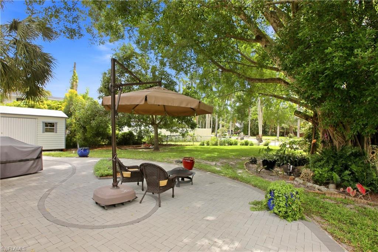
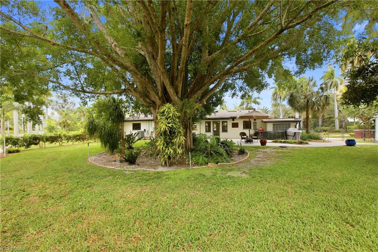
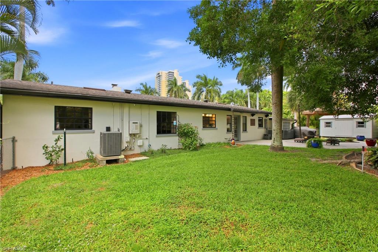
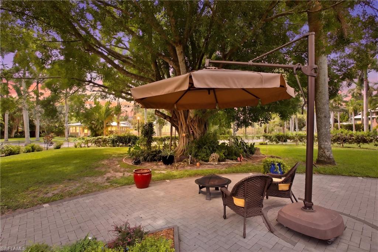
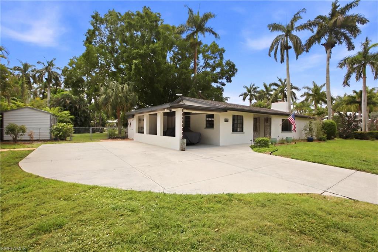
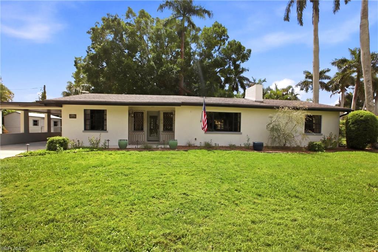
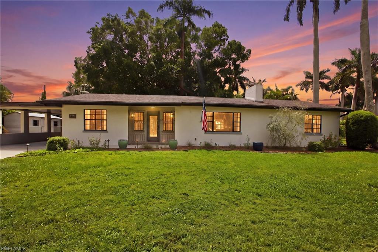
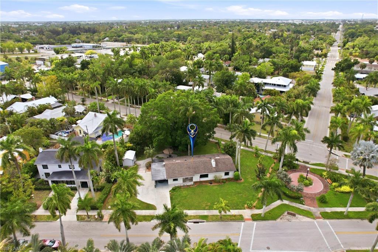
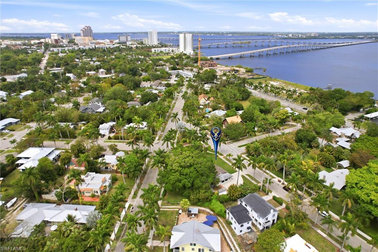
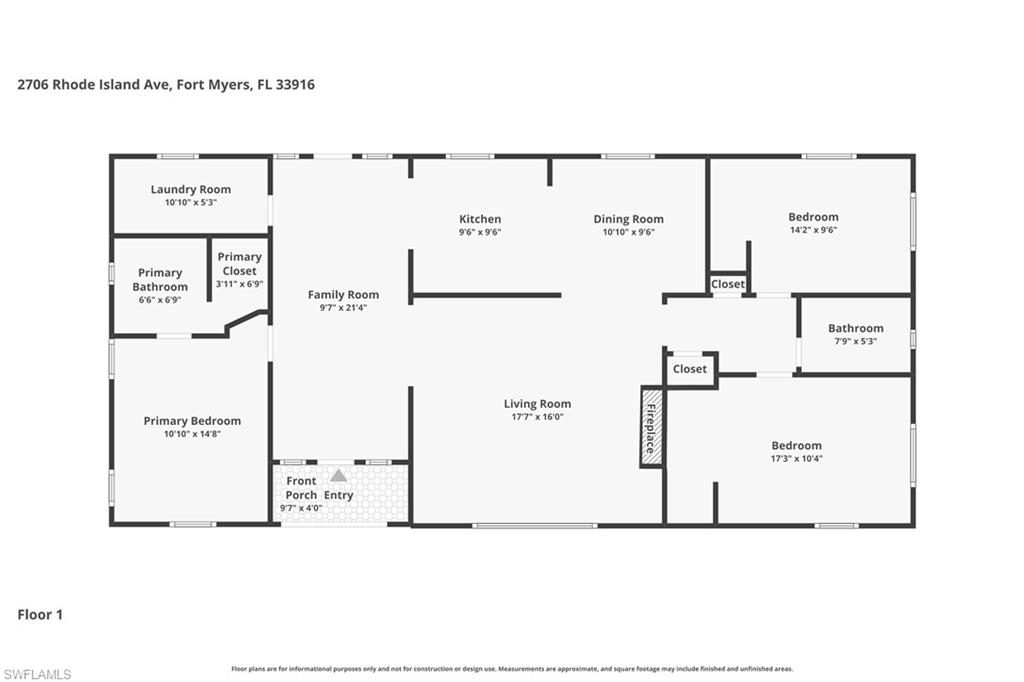
This 3-bedroom, 2-bathroom ranch-style home is set on an expansive .39-acre lot adjacent to the beautifully landscaped Triangle Park. Situated in the heart of the prestigious Dean’s Park Historic District, this charming residence captures the essence of classic Florida living. The fully fenced property provides exceptional privacy and generous outdoor space. An attached covered carport offers convenient protection, while an additional paved area allows for ample parkingideal for multiple vehicles or a boat. Significant improvements add peace of mind, including new plumbing in 2025, a roof replaced in 2019, and a tankless water heater installed in 2023. The welcoming foyer opens into a spacious family room. Terrazzo flooring flows throughout the home, enhancing its clean lines and timeless appeal. Abundant natural light highlights the open, airy layout, while the central living space transitions seamlessly into the newly updated kitchen. Thoughtfully redesigned, the kitchen features an open layout with clear sightlines to the dining/living areas. Highlights include a professional-style stainless steel gas range with a striking stainless vent hood, generous granite countertops, under-cabinet lighting, and an expansive peninsula offering additional prep space and casual seating. Light-finished upper cabinetry, including glass-front display cabinets, is beautifully balanced by richer, darker lower cabinets for classic contrast. A tile backsplash, recessed lighting, and a window over the sink complete this stylish and functional space. The living room is anchored by a classic fireplace with a clean tiled surround set against a rich wood-paneled accent wall. The primary suite features a beautifully updated, spa-inspired bathroom. A glass-enclosed walk-in shower showcases floor-to-ceiling tile and sleek fixtures for a bright, streamlined look. A floating stone vanity with an integrated sink and contemporary hardware pairs elegantly with modern lighting and clean tile lines. Two additional guest bedrooms are generously sized and share a classic full bathroom that reflects the home’s timeless character while offering comfort and functionality. Additional interior highlights include a dedicated laundry room with utility sink. An attached utility shed adds even more convenience for tools and equipment. Step outside to a peaceful, private backyard designed for relaxation and entertaining. A spacious paver patio creates an inviting outdoor living area, ideal for gatherings or quiet evenings beneath mature trees. Lush landscaping and established greenery frame the yard, highlighted by a stunning oversized shade tree that provides year-round comfort. The expansive lawn offers ample room for recreation, gardening, or future enhancements, all while maintaining a serene, park-like atmosphere. Completing the outdoor space is a 160-square-foot detached shed with electric.
Details
| MLS # | 2026017724 |
|---|---|
| Listing Type | For Sale |
| Style | House |
| Sub-Type | Resale |
| Status | Active |
| Year | 1955 |
| Days On Site | 128 |
| Listing Provided By | Marina Park Realty LLC | Marion Anglin |
Features
| Bed(s) | 3 |
|---|---|
| Bath(s) | 2 Total |
| SQ Feet | 1,635 |
| Car Port | Yes |
| Story(s) | 1 |
| Units | 1 |
| Zoning | RS-7 |
| Acreage | 0.39 |
| Water Front | Yes |
| Property View | Yes |
Interior
| Rooms Total | 7 |
|---|---|
| Cooling Yes / No | Yes |
| Cooling | Central Electric |
| Heating Yes / No | Yes |
| Heating | Central Electric |
| Interior Features | Built-In Cabinets, Fireplace, Foyer, Laundry Tub, Walk-In Closet(s) |
| Window Features | Thermal |
| Furnished | Unfurnished |
| Appliances | Refrigerator/Freezer, Tankless Water Heater, Washer, Dishwasher, Dryer, Microwave, Range, Refrigerator |
| Fireplace Yes / No | Yes |
| Laundry Features | Washer/Dryer Hookup, Laundry in Residence, Laundry Tub |
| Room Dining Room Features | Breakfast Bar, Dining - Living |
Exterior
| Exterior Features | Storage |
|---|---|
| Roof | Tile |
| Construction Materials | Concrete Block, Stucco |
| Foundation Details | Concrete Block |
| Lot Features | Irregular Lot, Oversize |
| Patio And Porch Features | Patio |
Parking
| Garage Yes / No | No |
|---|---|
| Attached Garage Yes / No | No |
| Parking Features | Covered, Deeded, Driveway Paved, RV-Boat, Attached Carport |
Utilities
| Gas | Propane |
|---|
Taxes
| Tax Annual Amount | 1126.65 |
|---|---|
| Tax Block | H |
| Tax Legal Description | DEANS SUBD BLK H PB 4 PG 24 LOT 8 |
| Tax Year | 2025 |
Area Information
| State | FL |
|---|---|
| County | Lee |
| City | FORT MYERS |
| Zip Code | 33916 |
| Area | DEAN PARK |
| Community Name | DEAN PARK |
| Listing VS Median (in DEAN PARK) | |
Price: $369,900 low | high Med: $384,450 sqft: 1,635 low | high Med: 1,706 $ / sqft: $226 low | high Med: $225 On site: 128 low | high Med: 69.5 | |
Market Activity 33916
Request a showing
Request a showing
Contact
Learn More About This Property

| State | FL |
|---|---|
| County | Lee |
| City | FORT MYERS |
| Zip Code | 33916 |
| Area | DEAN PARK |
| Community Name | DEAN PARK |
| Listing VS Median (in DEAN PARK) | |
Price: $369,900 low | high Med: $384,450 sqft: 1,635 low | high Med: 1,706 $ / sqft: $226 low | high Med: $225 On site: 128 low | high Med: 69.5 | |