

Description
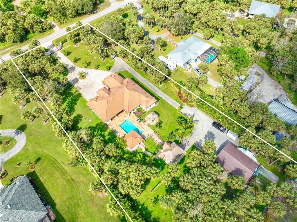
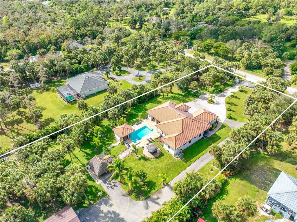
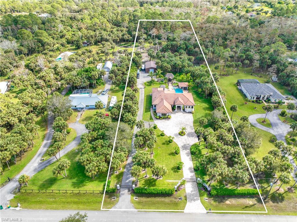
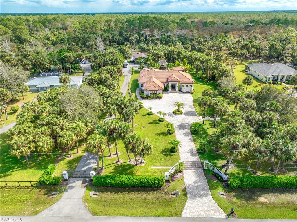
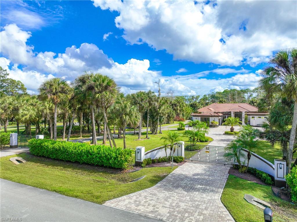
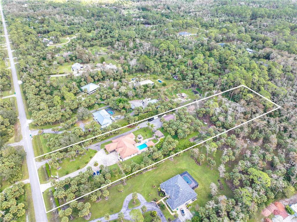
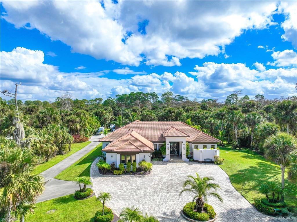
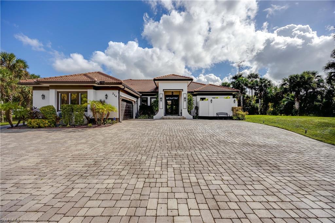
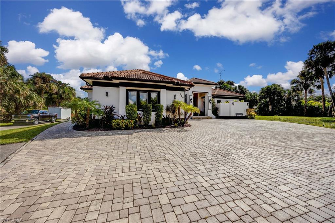
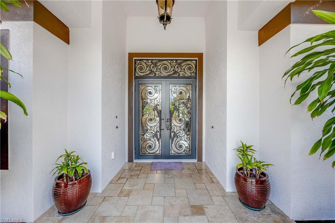
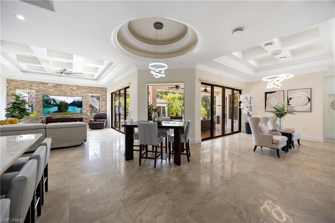
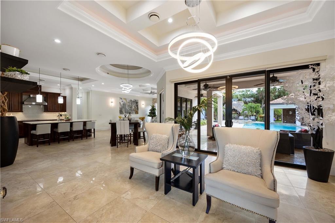
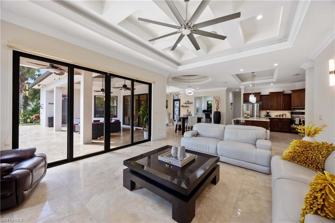
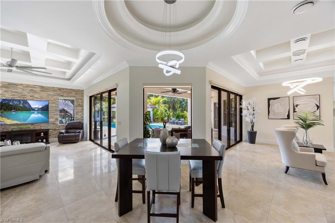
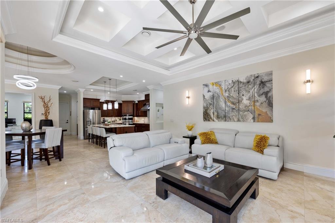
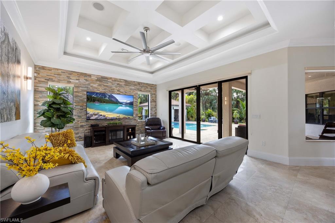
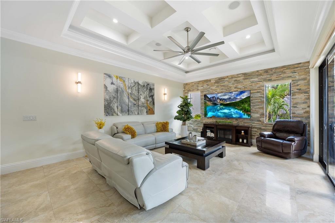
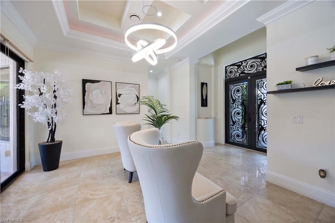
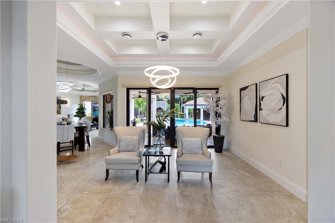
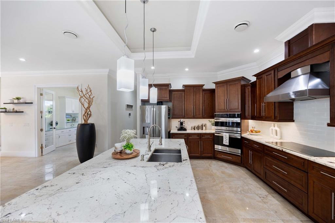
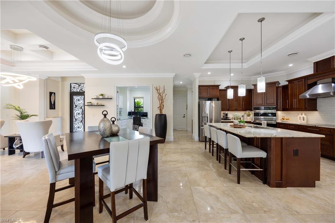
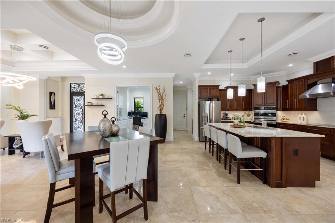
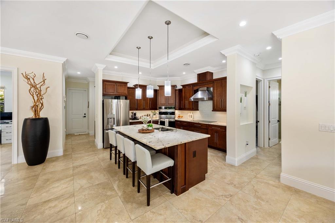
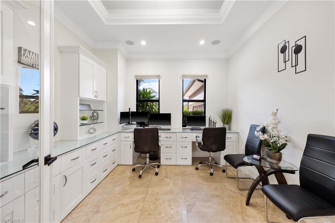
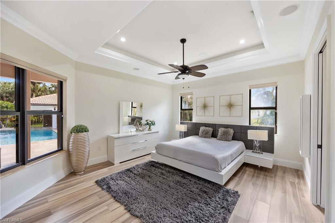
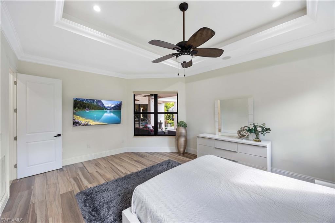
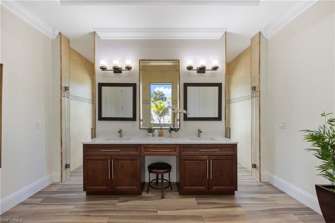
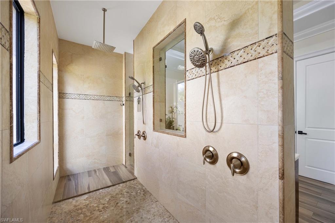
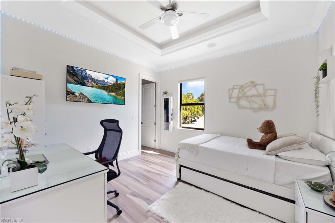
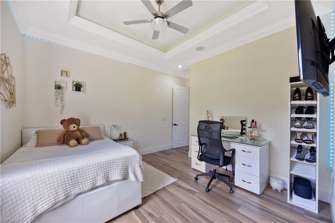
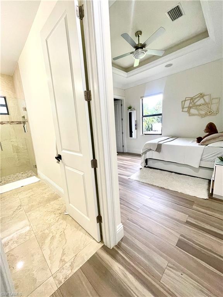
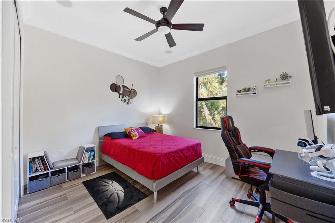
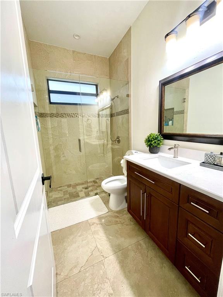
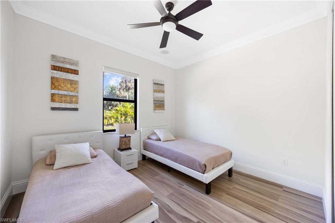
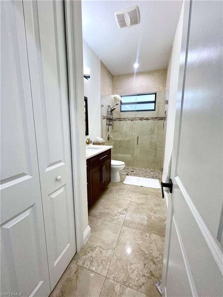
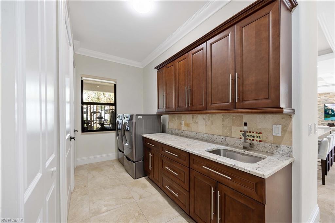
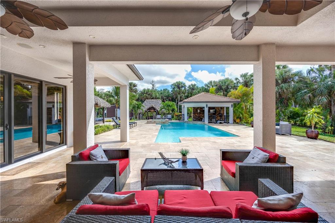
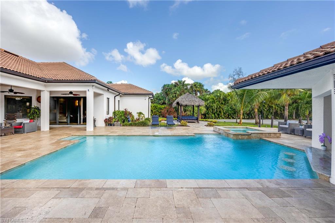
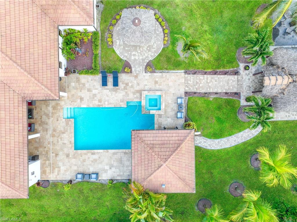
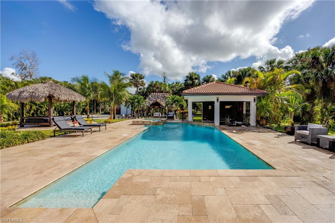
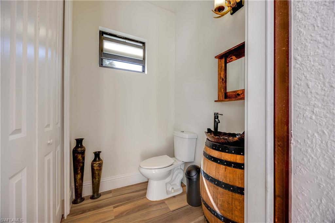
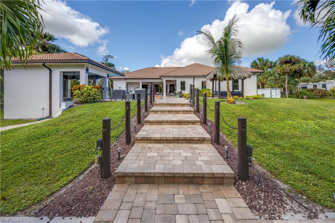
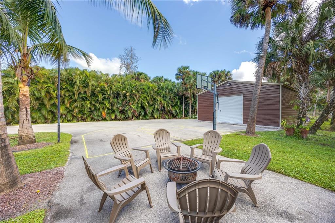
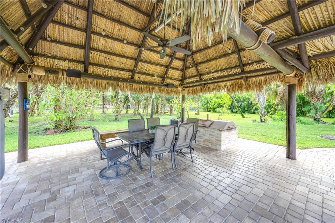
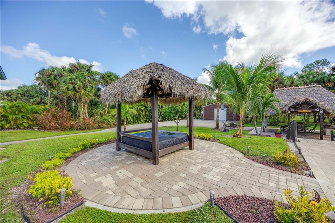
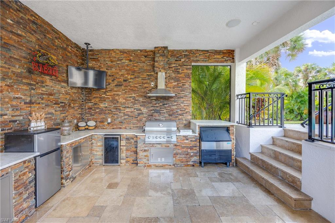
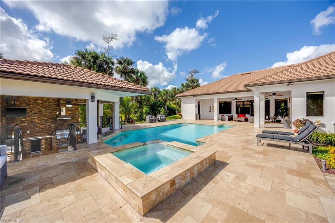
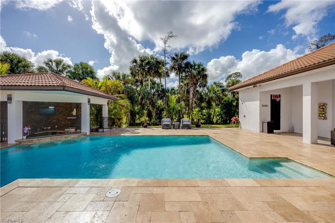
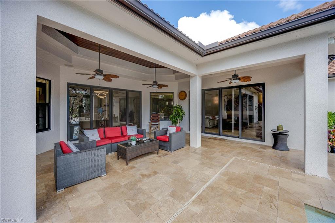
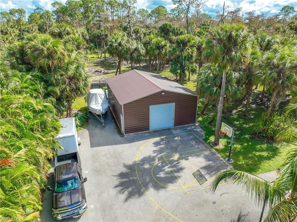
Luxury Resort Living & Privacy at Its Best! Located on 2.73 Acres in The Estates, Experience the epitome of privacy, luxury, and convenience in this exceptional estate. Nestled on 2.73 acres of meticulously landscaped grounds, this home is a true oasis, offering the finest in modern living combined with ultimate privacy. The fully automated, state-of-the-art security system, two gated entryways, ensures privacy and security while offering ease of access without HOA restriction. A 30x40 detached metal storage building, fully insulated, provides ample space for all your toys, tools, or additional storage needs. Enjoy year-round comfort with two new AC units 2026 , each with a custom thermostat in each bedroom for personalized climate control. The home features an electrical panel connection for a generator, ensuring you're prepared for any situation. The automated irrigation system keeps the lush landscaping pristine with minimal effort. The stunning Interior features High trey ceilings and custom details throughout creating an open, airy ambiance. The spacious formal dining room is perfect for hosting gatherings in style, and the chef-inspired kitchen is a true highlight, featuring granite countertops, stainless steel appliances, and a large central islandideal for meal prep or casual entertaining. The luxurious master bedroom offers an expansive retreat with custom closets and a spa-inspired master bath with granite countertops, and a walk-in shower. All bedrooms feature custom closets, TWO MASTER ROOM offering generous storage space and a personalized touch. Elegant porcelain tile runs seamlessly through the home, offering a stylish, low-maintenance flooring solution that complements the overall design. The entire home is wired for SONOS surround sound, both inside and out, ensuring you enjoy your favorite music in every room, including the pool area. Step into your personal paradise with a luxurious swim-up Bar pool, a fully equipped outdoor kitchen, and a Tiki area perfect for entertaining or simply unwinding in style. and expansive outdoor amenities make this a one-of-a-kind property, reverse osmosis and more. This stunning estate offers the ideal balance of luxury, convenience, and privacy. Whether you're hosting friends in your resort-style backyard, retreating to the sanctuary of your master suite, or enjoying the high-end finishes throughout, this property provides the lifestyle you've always dreamed of.
Details
| MLS # | 2026029129 |
|---|---|
| Listing Type | For Sale |
| Style | House |
| Sub-Type | Resale |
| Status | Active |
| Year | 2015 |
| Days On Site | 45 |
| Listing Provided By | Kingdom Realty Services LLC | Noili Alvarez |
Features
| Bed(s) | 4 |
|---|---|
| Bath(s) | 4 Total |
| SQ Feet | 2,998 |
| Garage | 2 |
| Pool | Yes |
| Story(s) | 1 |
| Acreage | 2.73 |
| Water Front | Yes |
| Property View | Yes |
Interior
| Rooms Total | 0 |
|---|---|
| Cooling Yes / No | Yes |
| Cooling | Central Electric |
| Heating Yes / No | Yes |
| Heating | Central Electric |
| Interior Features | Cathedral Ceiling(s), Closet Cabinets, Custom Mirrors, Fire Sprinkler, French Doors, Window Coverings, Multi Phone Lines, Pantry, Smoke Detectors, Wired for Sound, Tray Ceiling(s), Walk-In Closet(s) |
| Window Features | Window Coverings |
| Furnished | Negotiable |
| Appliances | Cooktop, Dishwasher, Grill - Other, Microwave, Refrigerator/Icemaker, Washer |
| Fireplace Features | Outside |
| Fireplace Yes / No | Yes |
| Laundry Features | Laundry in Residence |
| Room Dining Room Features | Eat-in Kitchen, Formal |
Exterior
| Exterior Features | Open Porch/Lanai, Outdoor Kitchen, Outdoor Shower, Storage |
|---|---|
| Roof | Tile |
| Security Features | Fire Sprinkler System, Smoke Detector(s) |
| Construction Materials | Concrete Block, Stucco |
| Foundation Details | Concrete Block |
| Lot Features | Oversize |
| Patio And Porch Features | Patio |
Parking
| Garage Yes / No | Yes |
|---|---|
| Attached Garage Yes / No | Yes |
| Parking Features | Attached |
Utilities
| Sewer | Septic Tank |
|---|
Taxes
| Tax Annual Amount | 6633.47 |
|---|---|
| Tax Block | 132 |
| Tax Legal Description | GOLDEN GATE EST UNIT 10 S 180FT OF TR 132 OR 1235 PG288 |
| Tax Year | 2024 |
Area Information
| State | FL |
|---|---|
| County | Collier |
| City | NAPLES |
| Zip Code | 34120 |
| Area | GOLDEN GATE ESTATES |
| Community Name | GOLDEN GATE ESTATES |
| Listing VS Median (in GOLDEN GATE ESTATES) | |
Price: $1,650,000 low | high Med: $649,900 sqft: 2,998 low | high Med: 1,612 $ / sqft: $550 low | high Med: $424 On site: 45 low | high Med: 91 | |
Market Activity 34120
Request a showing
Request a showing
Contact
Learn More About This Property

| State | FL |
|---|---|
| County | Collier |
| City | NAPLES |
| Zip Code | 34120 |
| Area | GOLDEN GATE ESTATES |
| Community Name | GOLDEN GATE ESTATES |
| Listing VS Median (in GOLDEN GATE ESTATES) | |
Price: $1,650,000 low | high Med: $649,900 sqft: 2,998 low | high Med: 1,612 $ / sqft: $550 low | high Med: $424 On site: 45 low | high Med: 91 | |