
Description
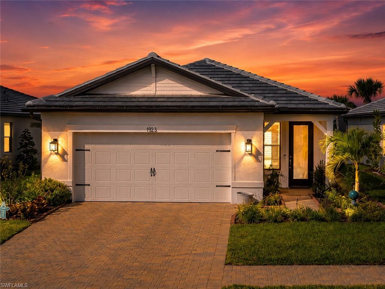
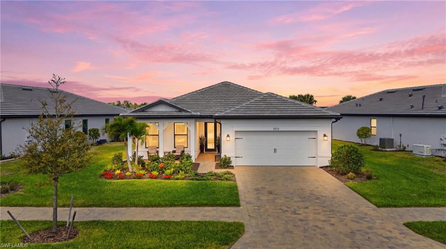
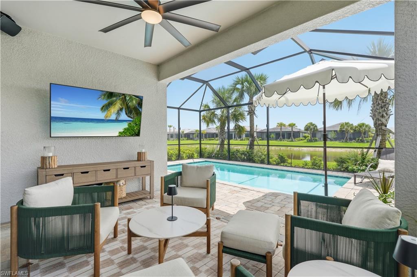
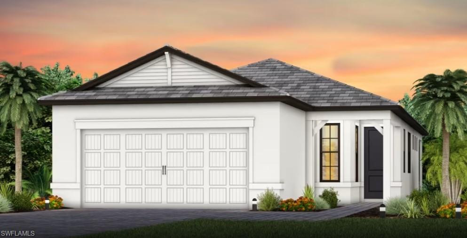
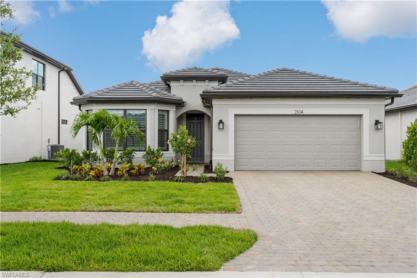
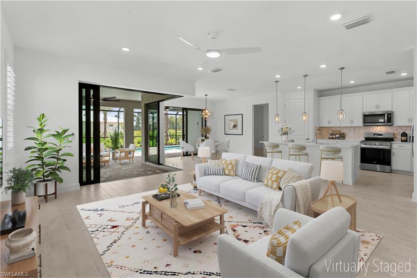
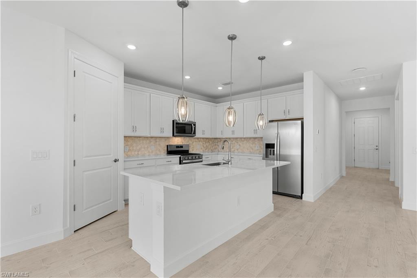
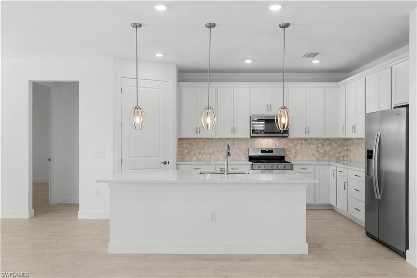
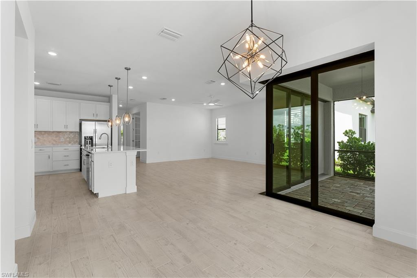
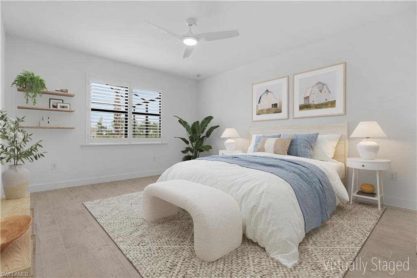
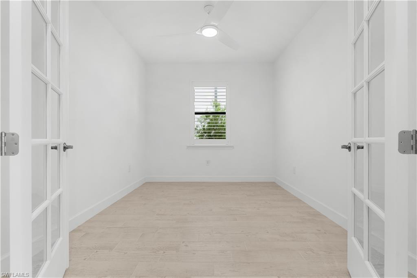
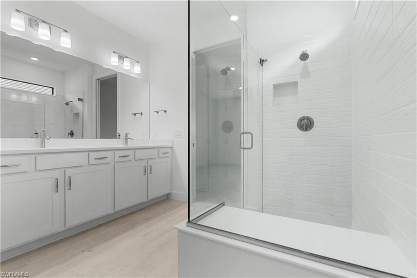
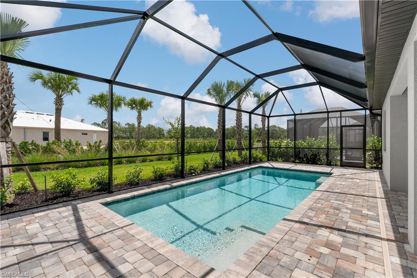
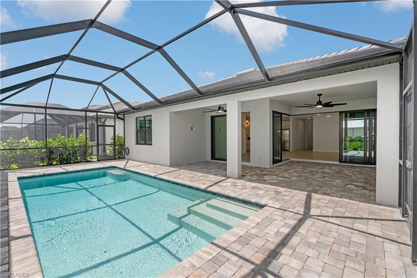
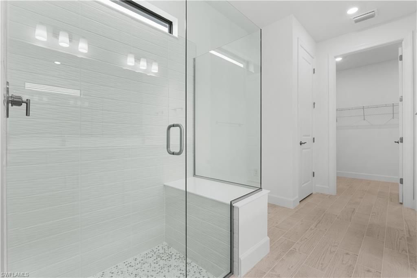
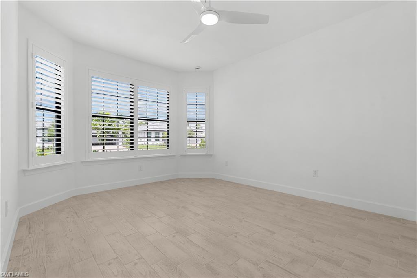
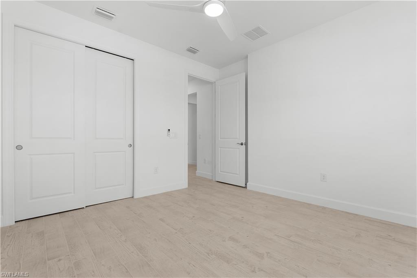
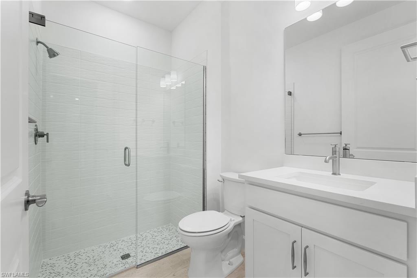
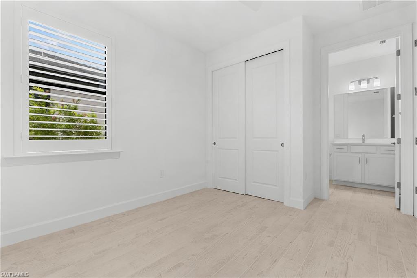
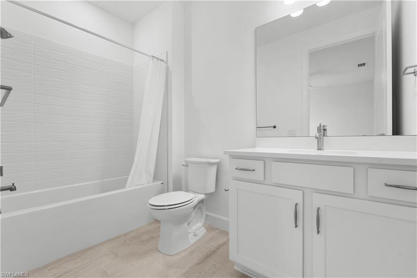
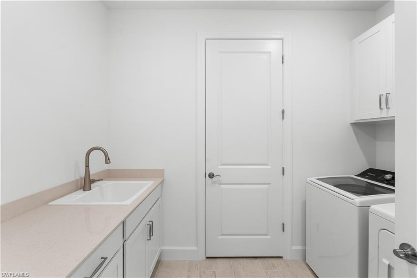
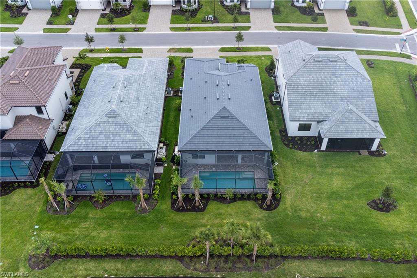
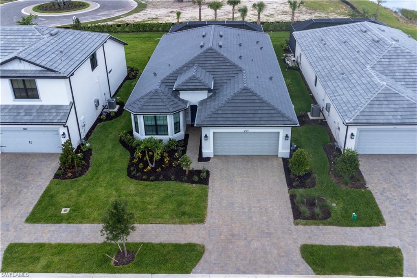
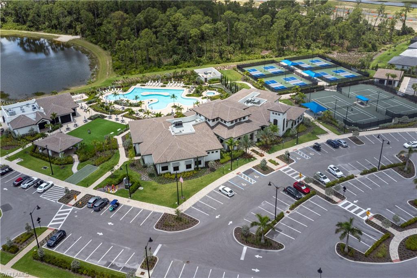
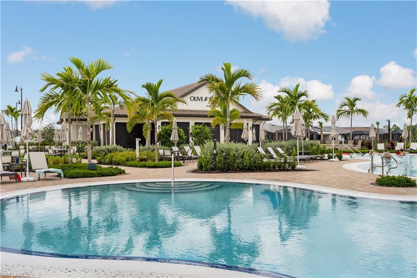
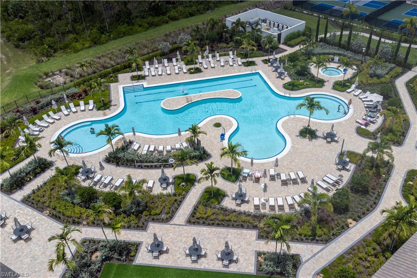
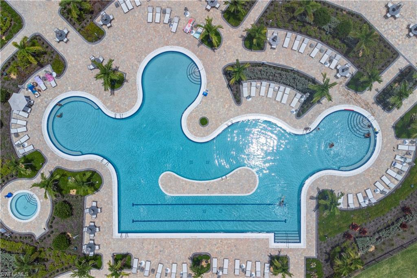
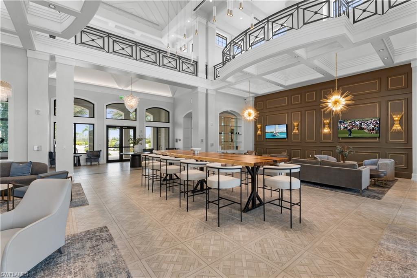
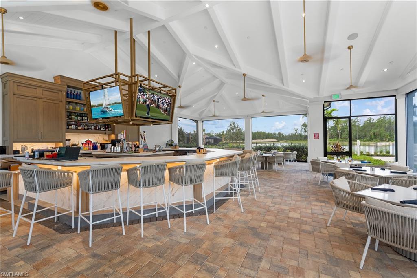
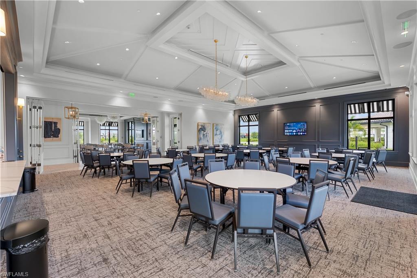
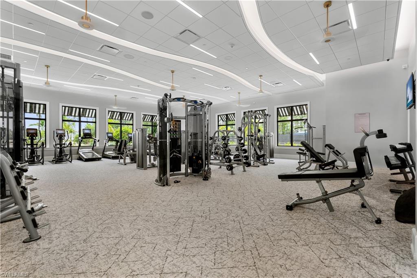
One or more photo(s) has been virtually staged, AI generated or rendered. This "Mystique" floor plan offers 3 bedrooms 3 full bathrooms + den/office. Experience luxury living within an exclusive gated resort-style community. This beautifully designed residence features a private pool, spacious open-concept living areas, modern finishes, plantation shutters, tile flooring throughout and all the comforts of a newly constructed home. Residents enjoy access to an exceptional array of resort-inspired amenities with a full-service bar and restaurant, a spectacular community pool, fitness center, pickleball and tennis courts, dog park, golf privileges and children's playground. Whether you're looking to stay active, socialize with neighbors, or simply relax in a beautiful setting, this community offers something for everyone. Ideally situated in a secure and vibrant neighborhood, this home provides the perfect combination of luxury, convenience and an unparalleled lifestyle. Enjoy year-round resort style living in one of the area's most sought after communities.
Details
| MLS # | 226025905 |
|---|---|
| Listing Type | For Sale |
| Style | House |
| HOA Dues | $5,596 |
| Sub-Type | Resale |
| Status | Active |
| Year | 2026 |
| Days On Site | 39 |
| Listing Provided By | William Raveis Real Estate | Cheryl Licausi |
Features
| Bed(s) | 3 |
|---|---|
| Bath(s) | 3 Total |
| SQ Feet | 2,127 |
| Garage | 2 |
| Pool | Yes |
| Story(s) | 1 |
| Units | 1 |
| Acreage | 0.16 |
| Water Front | Yes |
| Property View | Yes |
Interior
| Rooms Total | 0 |
|---|---|
| Cooling Yes / No | Yes |
| Cooling | Ceiling Fan(s), Central Electric, Exhaust Fan, Gas - Natural |
| Heating Yes / No | Yes |
| Heating | Central Electric |
| Interior Features | Foyer, Laundry Tub, Pantry, Smoke Detectors, Tray Ceiling(s), Walk-In Closet(s), Zero/Corner Door Sliders |
| Furnished | Unfurnished |
| Appliances | Gas Cooktop, Dishwasher, Disposal, Dryer, Microwave |
| Fireplace Yes / No | No |
| Laundry Features | Laundry in Residence, Laundry Tub |
| Room Dining Room Features | Dining - Family |
Exterior
| Exterior Features | Screened Lanai/Porch |
|---|---|
| Roof | Tile |
| Security Features | Gated Community, Smoke Detector(s) |
| Construction Materials | Concrete Block, Stucco |
| Foundation Details | Concrete Block |
| Lot Features | Regular |
Parking
| Garage Yes / No | Yes |
|---|---|
| Attached Garage Yes / No | Yes |
| Parking Features | Driveway Paved, Electric Vehicle Charging Station(s), Attached |
Utilities
| Gas | Natural |
|---|
Location
| Community Features | Clubhouse, Park, Pool, Dog Park, Fitness Center, Restaurant, Sidewalks, Street Lights, Gated |
|---|
Taxes
| Tax Annual Amount | 2543.13 |
|---|---|
| Tax Legal Description | TERRENO AT VALENCIA G&CC PH 3 LOT 477 |
| Tax Year | 2025 |
Area Information
| State | FL |
|---|---|
| County | Collier |
| City | NAPLES |
| Zip Code | 34120 |
| Area | TERRENO AT VALENCIA |
| Community Name | TERRENO AT VALENCIA |
| School District | PALMETTO RIDGE HIGH |
| Elementary School | CORKSCREW ELEMENTARY |
| High School | PALMETTO RIDGE HIGH |
| Listing VS Median (in TERRENO AT VALENCIA) | |
Price: $775,000 low | high Med: $549,000 sqft: 2,127 low | high Med: 1,640 $ / sqft: $364 low | high Med: $335 On site: 39 low | high Med: 67 | |
Market Activity 34120
Request a showing
Request a showing
Contact
Learn More About This Property

| State | FL |
|---|---|
| County | Collier |
| City | NAPLES |
| Zip Code | 34120 |
| Area | TERRENO AT VALENCIA |
| Community Name | TERRENO AT VALENCIA |
| School District | PALMETTO RIDGE HIGH |
| Elementary School | CORKSCREW ELEMENTARY |
| High School | PALMETTO RIDGE HIGH |
| Listing VS Median (in TERRENO AT VALENCIA) | |
Price: $775,000 low | high Med: $549,000 sqft: 2,127 low | high Med: 1,640 $ / sqft: $364 low | high Med: $335 On site: 39 low | high Med: 67 | |