New Listing
1614 Beach Pkwy P15,CAPE CORAL, FL 33904
CAPE CORAL, FL 33904

Description
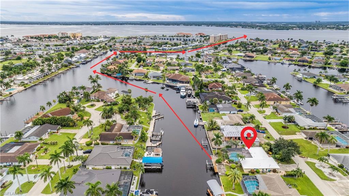
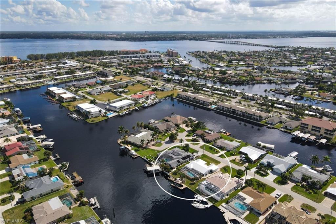
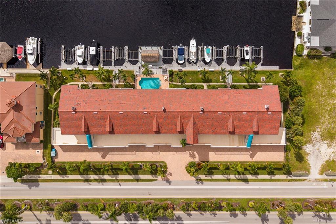
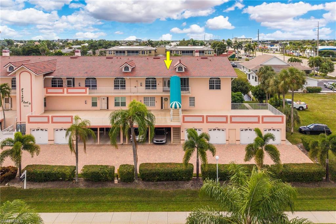
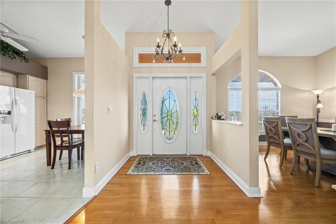
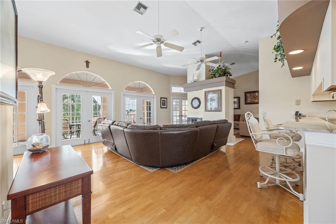
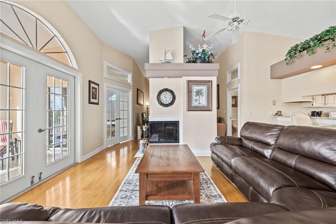
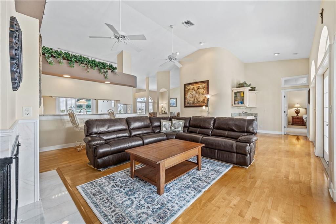
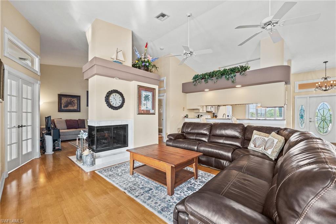
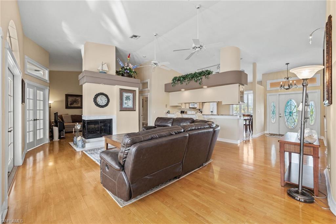
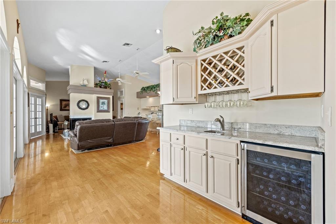
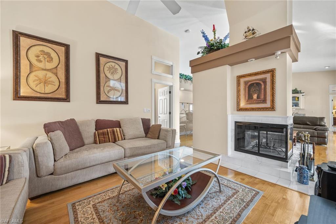
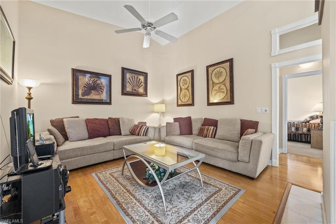
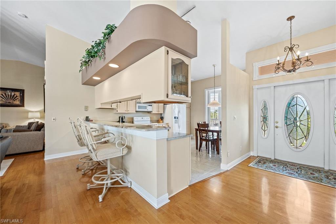
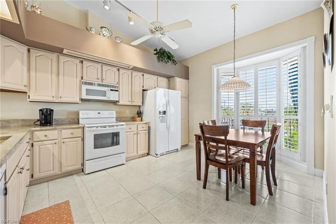
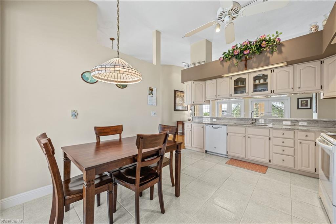
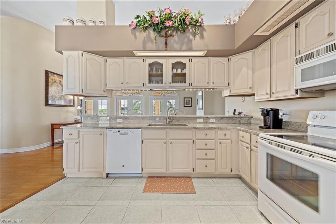
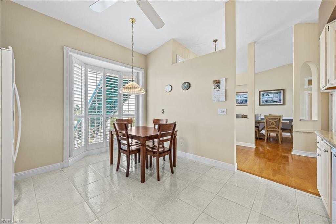
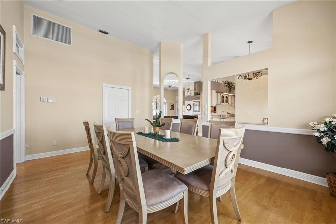
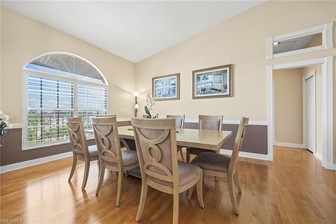
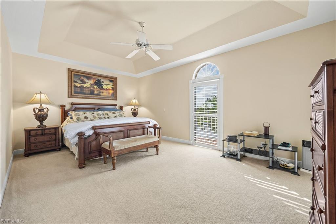
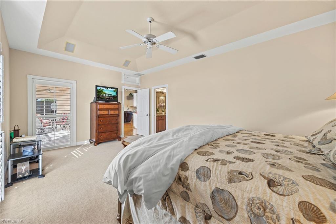
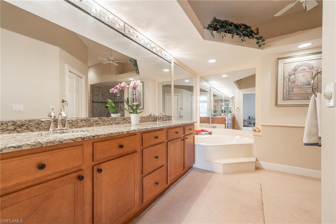
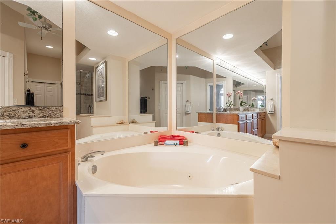
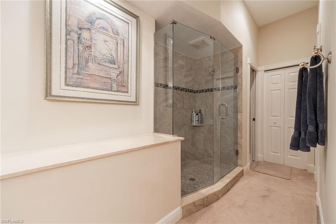
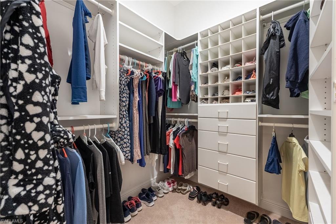
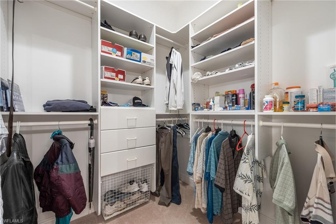
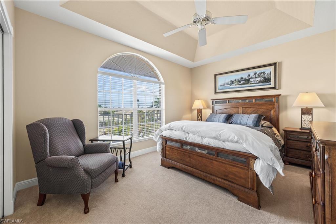
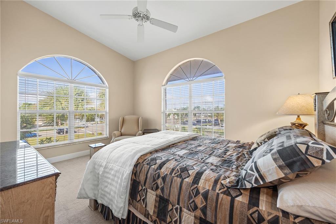
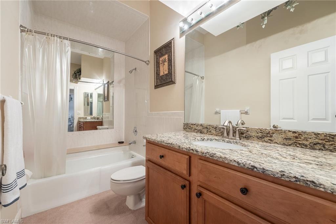
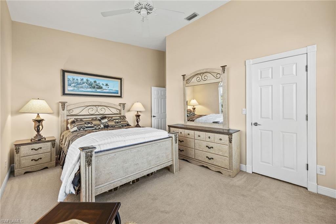
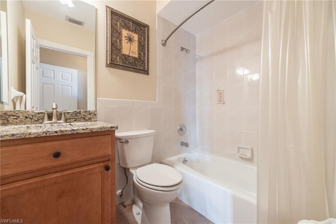
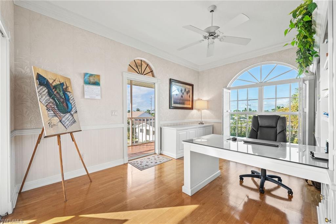
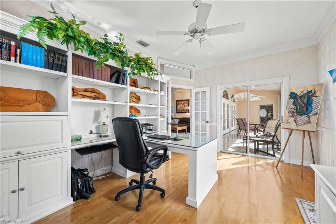
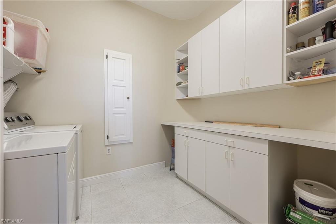
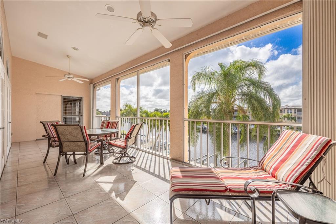
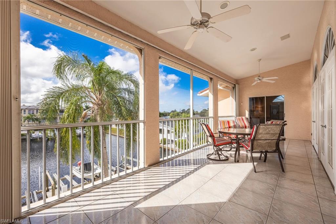
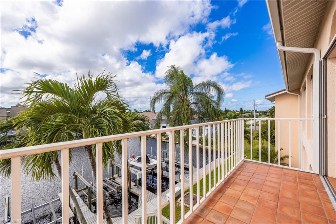
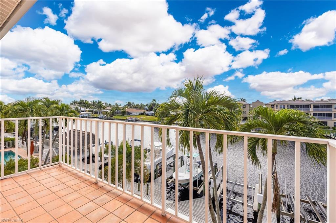
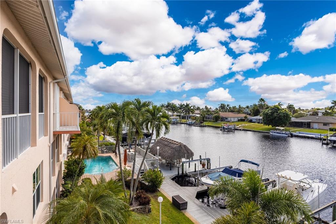
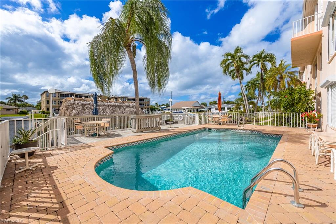
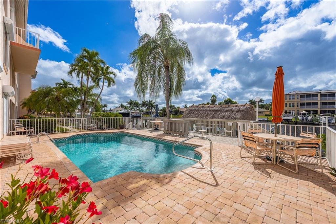
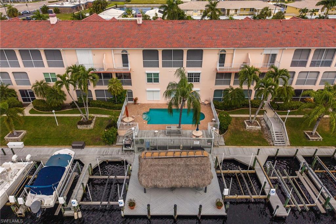
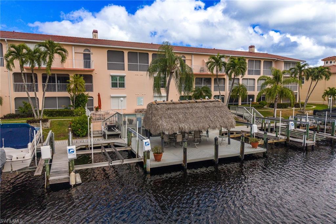
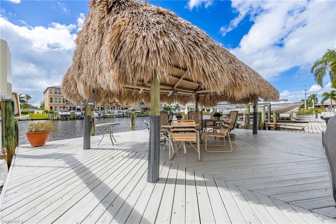
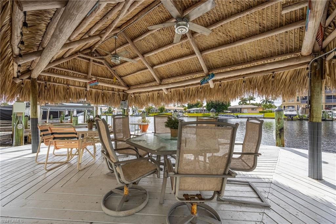
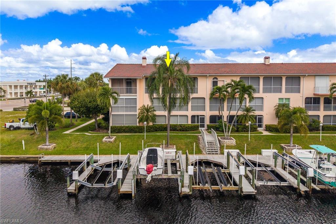
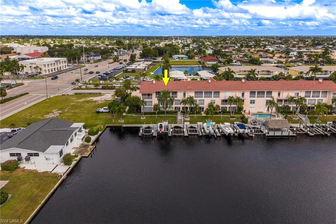
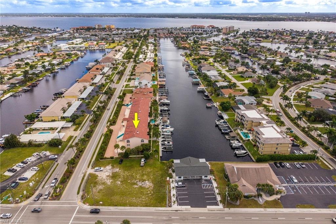
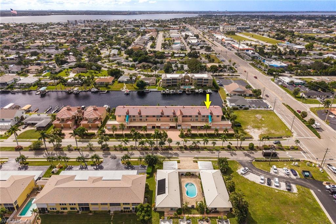
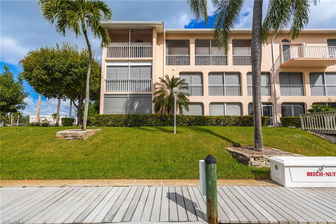
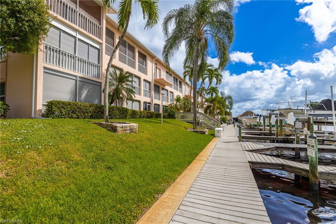
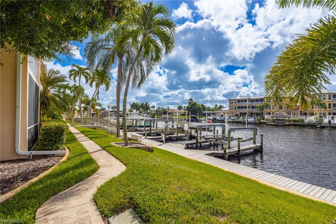
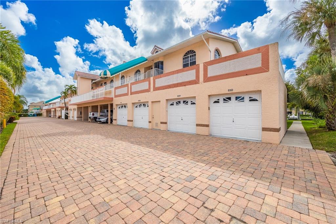
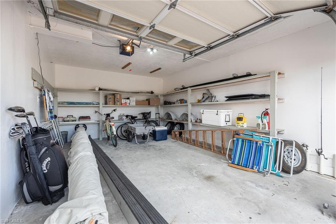
This Amazing Penthouse is an end unit providing more than ample natural light throughout. The spacious entrance leads you into your own oasis with 14 foot vaulted ceilings. The home showcases beautiful 3/4 inch hardwood flooring throughout the open floor plan, and includes tile in the kitchen, baths, and laundry room. The extra large kitchen has been fully updated with level 4 granite, oak cabinetry, and newer appliances. It also offers a large breakfast bar, as well as an eat-in table for 4. The home has a further separate formal dining room for impressive entertaining purposes. The huge great room includes 4 sets of French doors, and a double-sided glass wood burning fireplace to warm you on any cooler winter days. The fireplace also faces into the extra-large family room and media area, which incorporates a built-in speaker system which also extends out to the largest of the 3 lanais and the primary suite. Adjacent to the fireplace are French doors which open to the den, currently in use as a custom-built office and library with its own separate screened-in lanai. This Penthouse boasts over-sized windows throughout and is fully plumbed for central vac. Open up the pocketing sliders or any of the French doors, and the views are spectacular. The direct access Orchid Canal is directly below, as is the heated pool, tiki hut, and grill area. Your deeded boat lift and dock are easily accessible and the river is a mere 5 minutes away. All 3 lanais have hurricane shutters installed for your protection, and all are tastefully tiled for easy wear. The oversized primary suite incorporates its own lanai and coffered ceiling. The attached primary bath features custom maple cabinetry, with double vanities and granite countertops, custom extra large walk-in glass shower, custom his and her walk-in closets, separate linen closet, and jetted soaker tub. The expansive private guest suites include high contoured ceilings and large closets for extra storage, including a further walk-in closet. Both also feature up-graded attached 4-piece bathrooms in tile and granite countertops, with custom built maple cabinetry. Further upgrades include 5 ton Carrier A/C and furnace, expanded cold-air intakes, and total replumbing by Aztec. The garage is a 1.5 car unit with separate entry door and substantial storage shelving. There is a further exclusively designated parking spot deeded to the unit as well, for the sole use of the owner. The building includes an elevator and is largely handicapped accessible. In 2023, the building underwent a re-roof, and is the newest composite tile technology, with a wind rating of 170 mph and a 50-year guarantee. All downspouts, soffit and fascia were replaced at that time and new R36-38 insulation was installed over all the Penthouse attics. All 2025 mandated State inspections, financial and structural, were completed and passed without conditions. .
Details
| MLS # | 2026045307 |
|---|---|
| Listing Type | For Sale |
| Style | House |
| HOA Dues | $7,400 |
| Sub-Type | Resale |
| Status | Active |
| Year | 1990 |
| Days On Site | 1 |
| Listing Provided By | Berkshire Hathaway Florida | Terry Van Eman |
Features
| Bed(s) | 3 |
|---|---|
| Bath(s) | 3 Total |
| SQ Feet | 2,616 |
| Garage | 1 |
| Car Port | Yes |
| Story(s) | 3 |
| Units | 14 |
| Acreage | 0.23 |
| Water Front | Yes |
| Property View | Yes |
Interior
| Rooms Total | 0 |
|---|---|
| Cooling Yes / No | Yes |
| Cooling | Central Electric |
| Heating Yes / No | Yes |
| Heating | Central Electric |
| Interior Features | Bar, Closet Cabinets, Fireplace, French Doors, Tray Ceiling(s), Vaulted Ceiling(s), Walk-In Closet(s), Wet Bar |
| Furnished | Negotiable |
| Appliances | Electric Cooktop, Dishwasher, Dryer, Microwave, Refrigerator/Freezer, Washer, Wine Cooler |
| Fireplace Yes / No | Yes |
| Laundry Features | Laundry in Residence |
| Room Dining Room Features | Eat-in Kitchen, Formal |
Exterior
| Exterior Features | Boat Lift, Boat Slip, Captain's Walk, Dock Deeded, Tiki Hut, Water Avail at Dock, Screened Balcony |
|---|---|
| Roof | Metal, Tile |
| Construction Materials | Concrete Block, Stucco |
| Foundation Details | Concrete Block |
| Lot Features | Oversize |
Parking
| Garage Yes / No | Yes |
|---|---|
| Attached Garage Yes / No | Yes |
| Parking Features | 1 Assigned, Covered, Guest, Under Bldg Open, Attached, Attached Carport |
Location
| Community Features | Pool |
|---|
Taxes
| Tax Annual Amount | 12043.17 |
|---|---|
| Tax Block | 4000 |
| Tax Legal Description | PARKWAY EAST OR 2183 PG 1540 UNIT PH15 |
| Tax Year | 2025 |
Area Information
| State | FL |
|---|---|
| County | Lee |
| City | CAPE CORAL |
| Zip Code | 33904 |
| Area | PARKWAY EAST |
| Community Name | PARKWAY EAST |
| Listing VS Median (in PARKWAY EAST) | |
Price: $724,900 low | high Med: $611,900 sqft: 2,616 low | high Med: 2,247 $ / sqft: $277 low | high Med: $271 On site: 1 low | high Med: 120 | |
Market Activity 33904
Request a showing
Request a showing
Contact
Learn More About This Property

| State | FL |
|---|---|
| County | Lee |
| City | CAPE CORAL |
| Zip Code | 33904 |
| Area | PARKWAY EAST |
| Community Name | PARKWAY EAST |
| Listing VS Median (in PARKWAY EAST) | |
Price: $724,900 low | high Med: $611,900 sqft: 2,616 low | high Med: 2,247 $ / sqft: $277 low | high Med: $271 On site: 1 low | high Med: 120 | |