
 New Listing
1510 Chesapeake Ave,NAPLES, FL 34102
NAPLES, FL 34102

Description
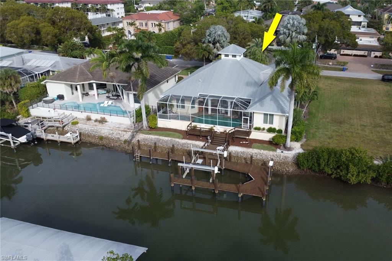
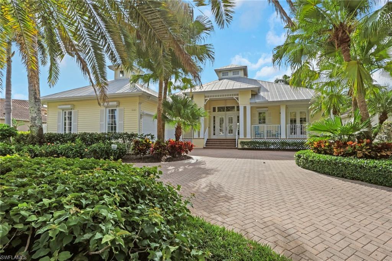
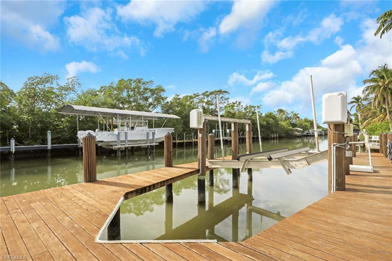
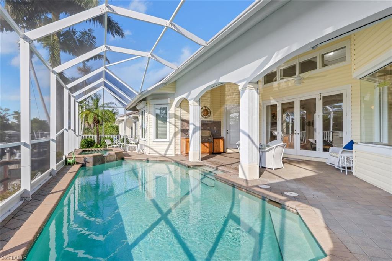
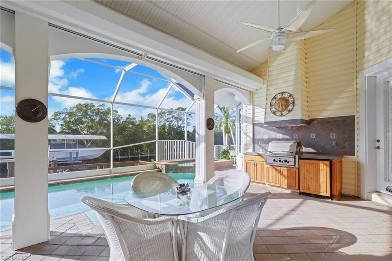
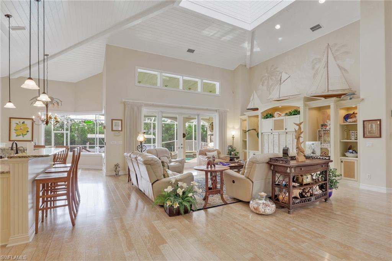
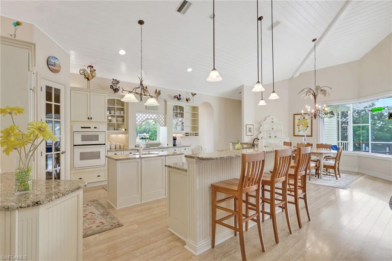
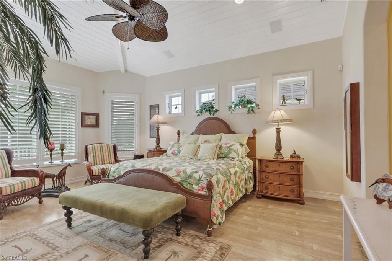
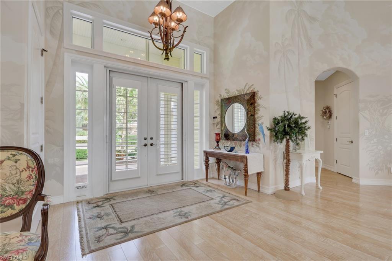
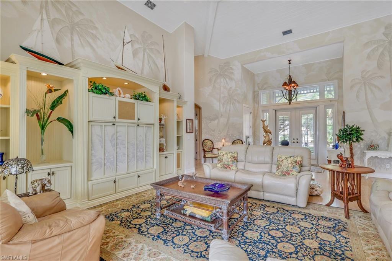
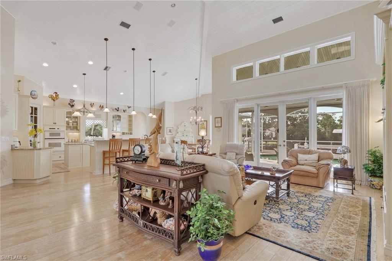
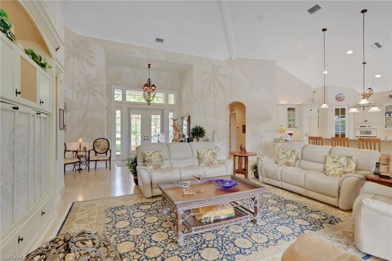
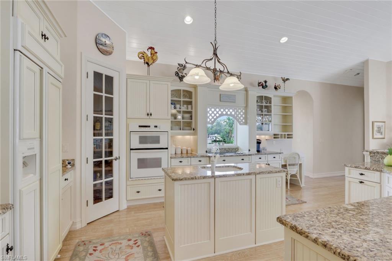
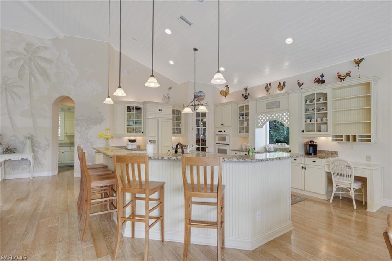
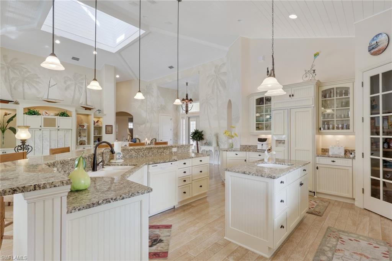
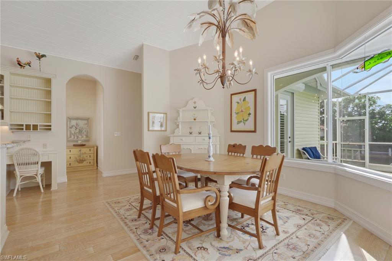
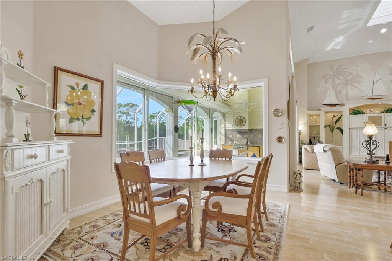
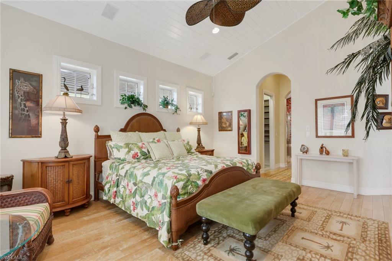
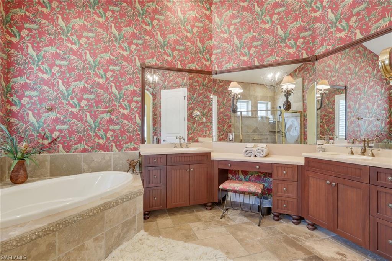
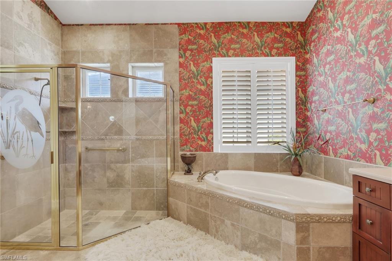
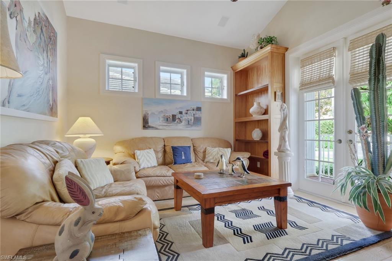
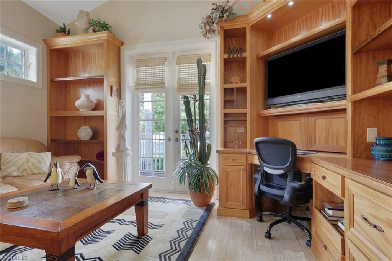
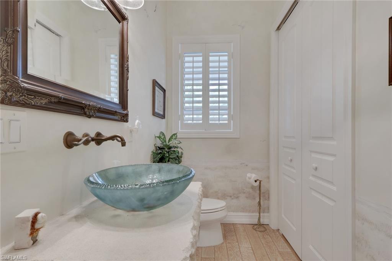
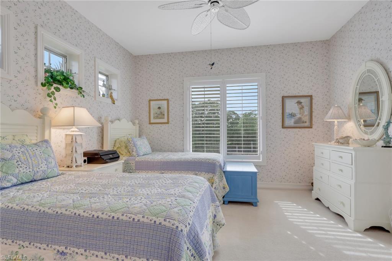
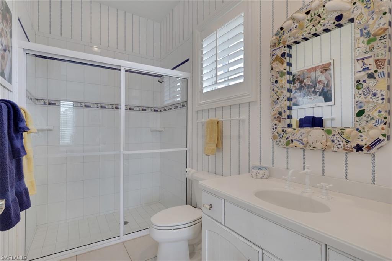
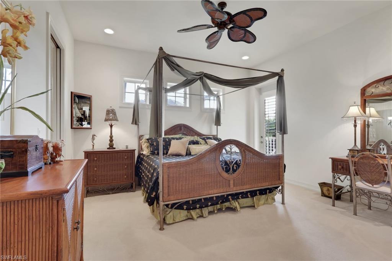
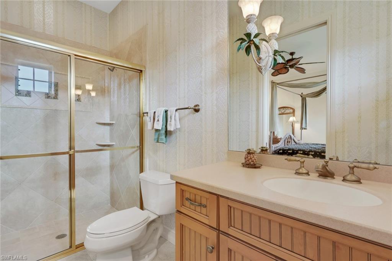
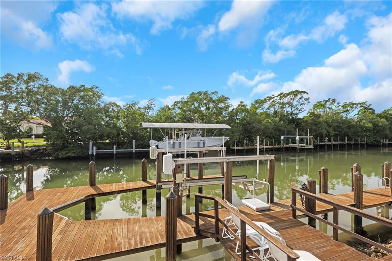
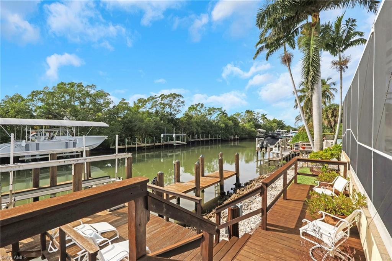
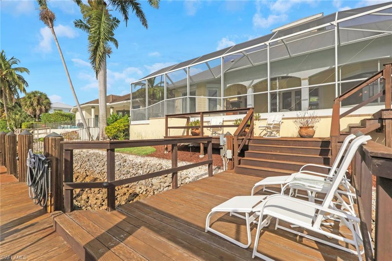
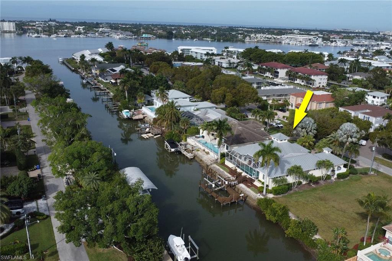
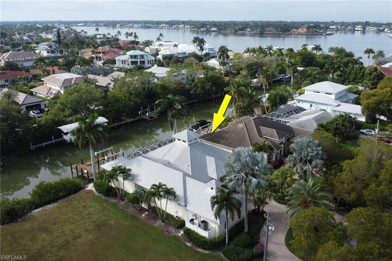
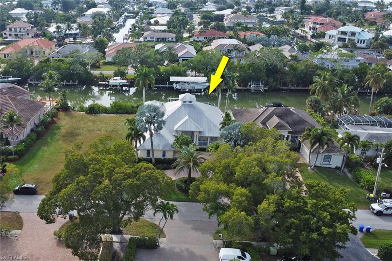
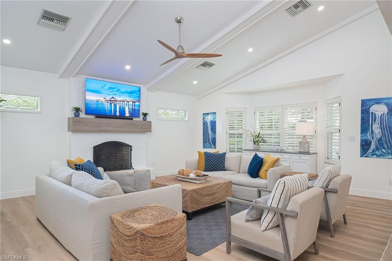
No bridges between your dock and the Gulf. This Oyster Bay home sits on a canal more than 120 feet wide with direct access to Naples Bay and Gordon Pass, and a private Ipe dock with boat lift, water and power. The rear faces south over a screened, heated pool and overflow spa and a covered outdoor dining area. Inside, 3,062 square feet on one level offer 3 bedrooms plus a den and 3.5 baths in a split plan: the primary suite and one guest bedroom open to the pool, while the second guest bedroom and the den each have their own covered sitting area. The lighthouse-inspired design brings vaulted ceilings, custom millwork, painted detailing and natural light throughout. For the boat owner, the 24 by 24 garage has a 12-foot ceiling with height for car lifts, its own mini-split air conditioning and an oversized closet for tackle and gear. Concrete block construction with vinyl siding, a metal roof, and electric and manual storm shutters, with central air conditioning replaced in 2019 and the water heater in 2025. Built in 2002 and kept in its original finishes, it gives the next owner a sound waterfront home to update to their own taste. Minutes to Tin City, the Bayfront and Fifth Avenue South. Floor plan and 3D tour attached.
Details
| MLS # | 226039722 |
|---|---|
| Listing Type | For Sale |
| Style | House |
| Sub-Type | Resale |
| Status | Active |
| Year | 2002 |
| Days On Site | 1 |
| Listing Provided By | Compass Florida LLC | Dan Brumund |
Features
| Bed(s) | 3 |
|---|---|
| Bath(s) | 4 Total |
| SQ Feet | 3,062 |
| Garage | 2 |
| Pool | Yes |
| Story(s) | 1 |
| Units | 1 |
| Zoning | R1-7.5 |
| Acreage | 0.26 |
| Water Front | Yes |
| Property View | Yes |
Interior
| Rooms Total | 10 |
|---|---|
| Cooling Yes / No | Yes |
| Cooling | Ceiling Fan(s), Central Electric |
| Heating Yes / No | Yes |
| Heating | Central Electric |
| Interior Features | Built-In Cabinets, French Doors, Laundry Tub, Pantry, Pull Down Stairs, Smoke Detectors, Wired for Sound, Vaulted Ceiling(s), Walk-In Closet(s) |
| Window Features | Skylight(s) |
| Furnished | Negotiable |
| Appliances | Dishwasher, Disposal, Dryer, Microwave, Refrigerator/Freezer, Self Cleaning Oven, Washer |
| Fireplace Yes / No | No |
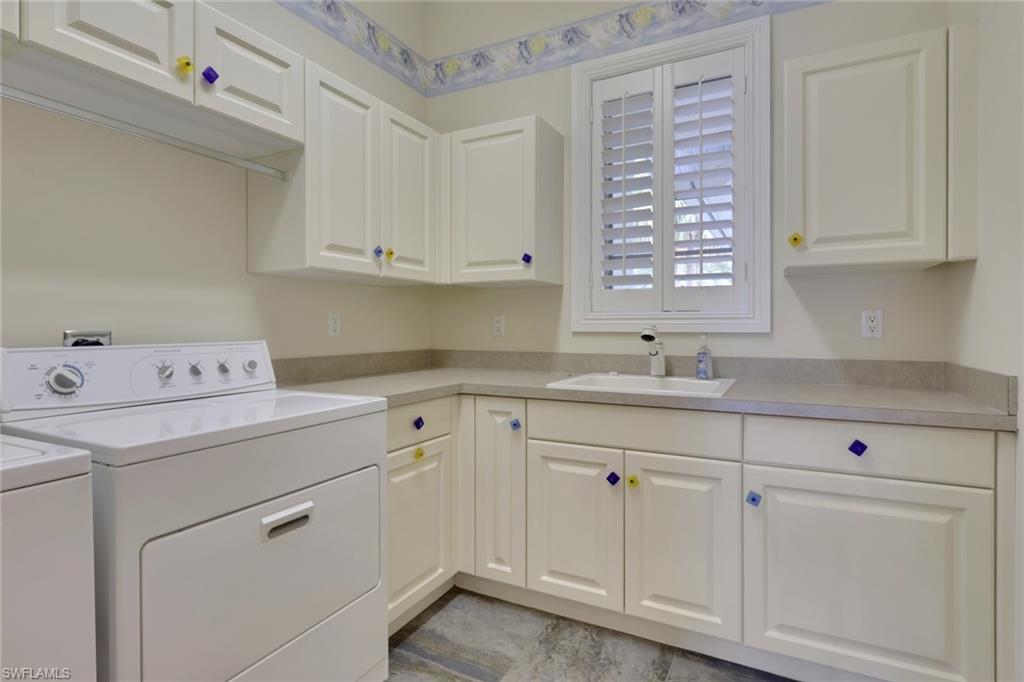
| Laundry Features | Laundry in Residence, Laundry Tub |
| Room Dining Room Features | Breakfast Bar, Dining - Family, Eat-in Kitchen |
Exterior
| Exterior Features | Boat Dock Private, Boat Lift, Elec Avail at dock, Water Avail at Dock, Wooden Dock, Built In Grill, Storage |
|---|---|
| Roof | Metal |
| Security Features | Smoke Detector(s) |
| Construction Materials | Concrete Block, Vinyl Siding |
| Foundation Details | Concrete Block |
| Lot Features | Regular |
| Patio And Porch Features | Deck |
Parking
| Garage Yes / No | Yes |
|---|---|
| Attached Garage Yes / No | Yes |
| Parking Features | Circular Driveway, Driveway Paved, RV-Boat, Attached |
Taxes
| Tax Annual Amount | 8886.32 |
|---|---|
| Tax Block | 1 |
| Tax Legal Description | Lot 9, Oyster Bay, Unit 5, in accordance with and subject to the plat recorded in Plat Book 4, Page 55, Public Records of Collier County, Florida. |
| Tax Year | 2025 |
Area Information
| State | FL |
|---|---|
| County | Collier |
| City | NAPLES |
| Zip Code | 34102 |
| Area | OYSTER BAY |
| Community Name | OYSTER BAY |
| School District | NAPLES HIGH |
| Elementary School | LAKE PARK ES |
| High School | NAPLES HIGH |
| Listing VS Median (in OYSTER BAY) | |
Price: $3,899,000 low | high Med: $60,000 sqft: 3,062 low | high Med: 3,600 $ / sqft: $1,273 low | high Med: $17 On site: 1 low | high Med: 144 | |
Market Activity 34102
Request a showing
Request a showing
Contact
Learn More About This Property

| State | FL |
|---|---|
| County | Collier |
| City | NAPLES |
| Zip Code | 34102 |
| Area | OYSTER BAY |
| Community Name | OYSTER BAY |
| School District | NAPLES HIGH |
| Elementary School | LAKE PARK ES |
| High School | NAPLES HIGH |
| Listing VS Median (in OYSTER BAY) | |
Price: $3,899,000 low | high Med: $60,000 sqft: 3,062 low | high Med: 3,600 $ / sqft: $1,273 low | high Med: $17 On site: 1 low | high Med: 144 | |
 | $3,095,0001420 Jewel Box AveNaples, FL 34102 |