12960 Positano Cir 202,NAPLES, FL 34105
NAPLES, FL 34105

Description
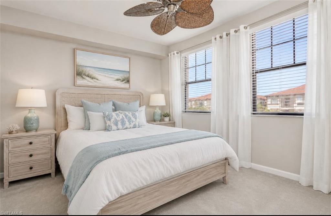
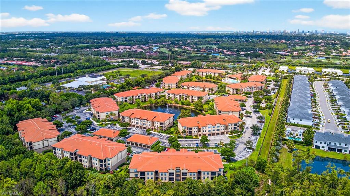
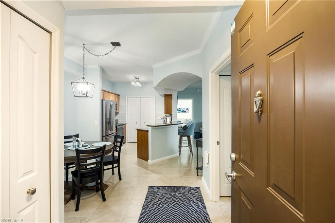
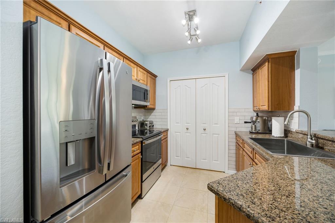
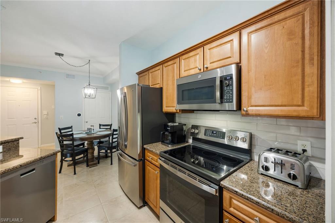
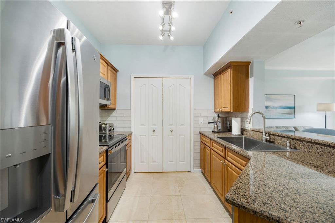
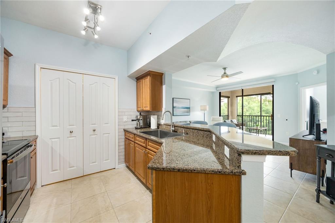
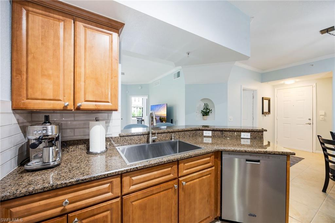
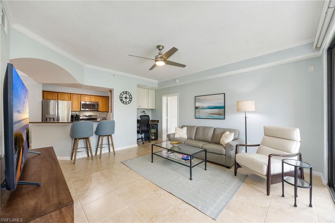
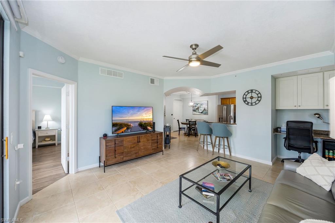
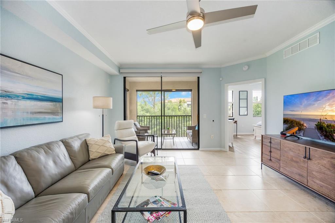
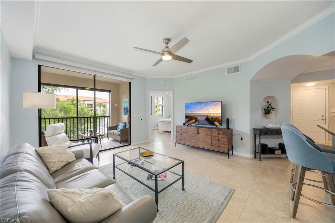
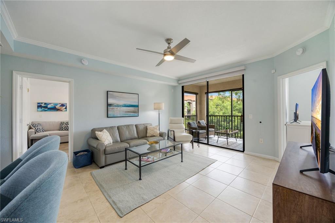
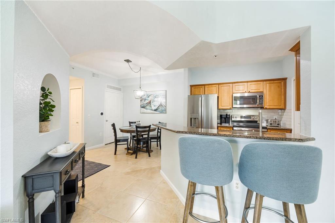
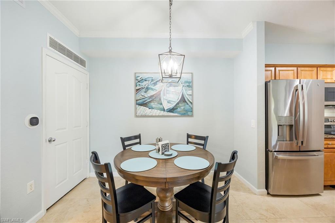
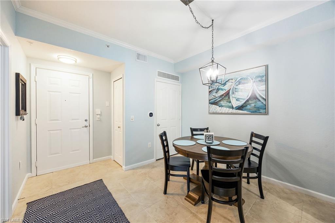
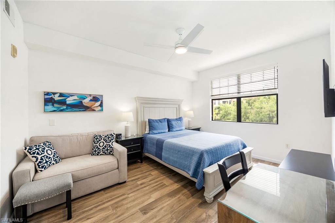
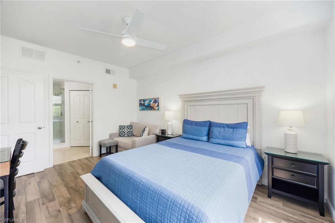
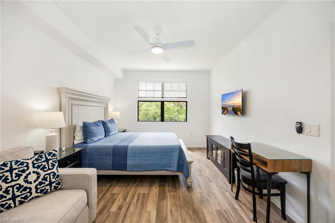
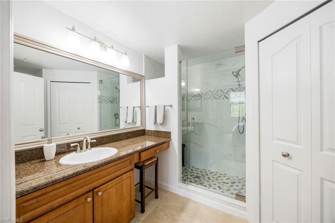
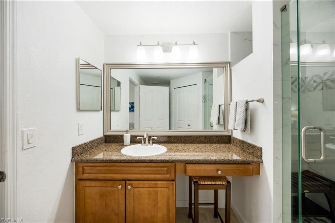
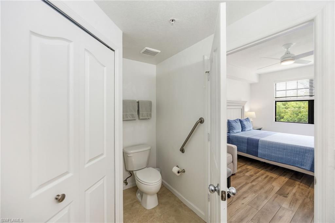
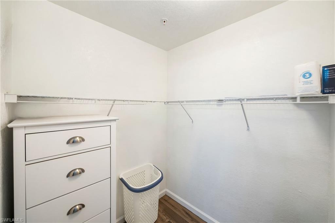
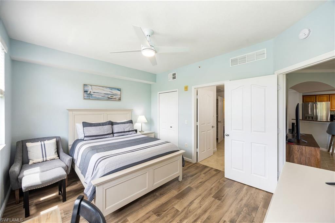
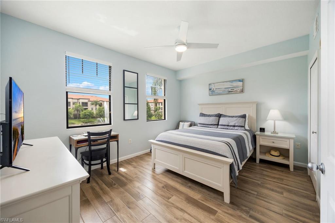
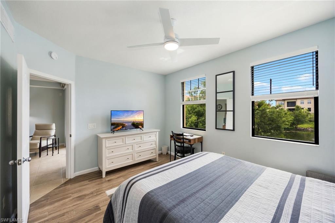
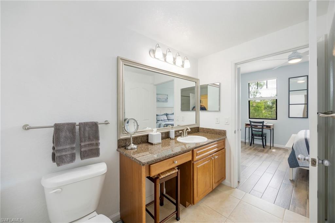
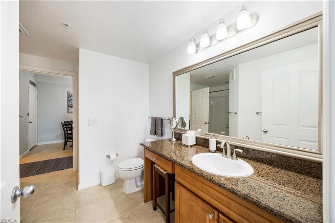
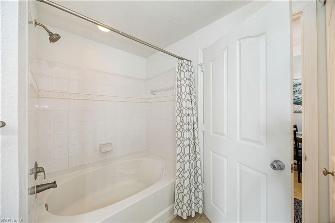
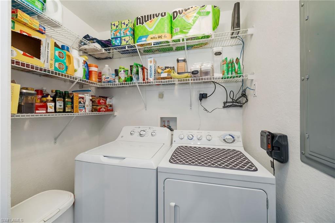
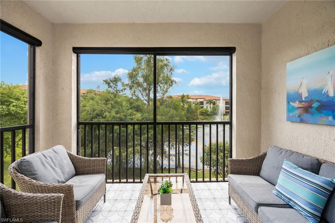
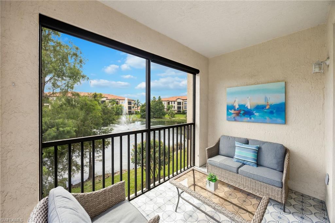
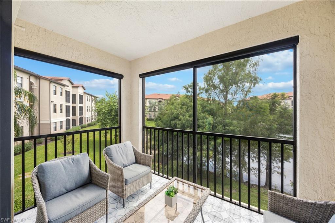
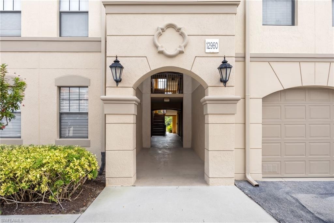
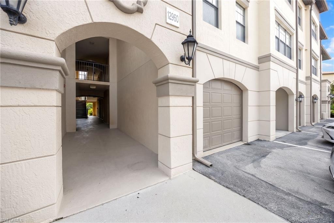
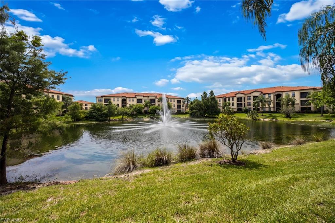
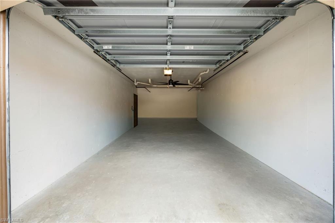
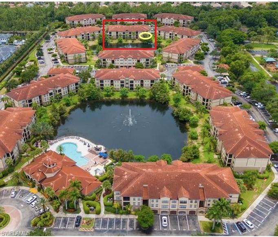
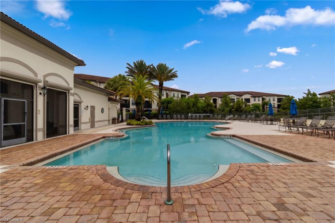
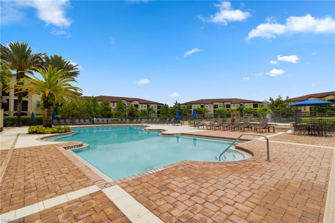
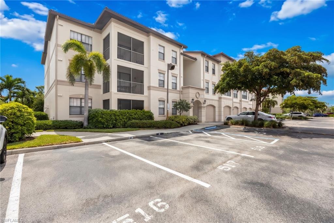
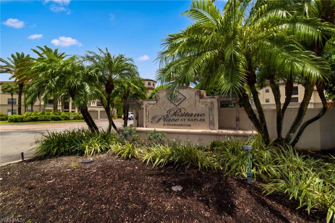
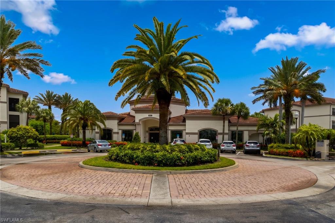
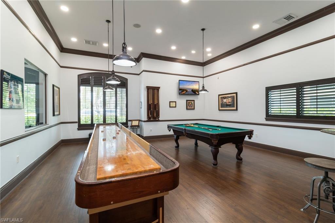
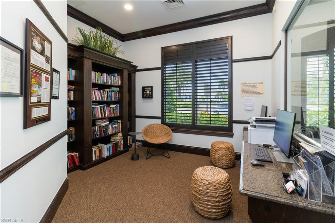
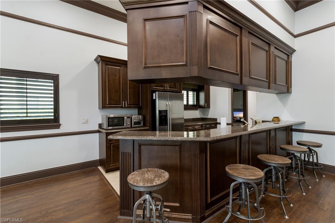
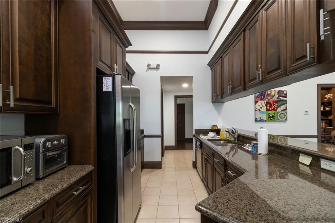
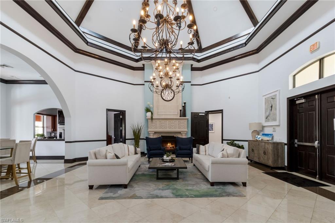
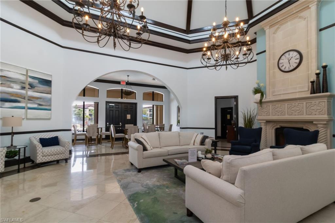
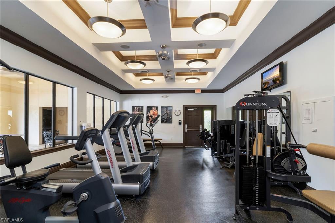
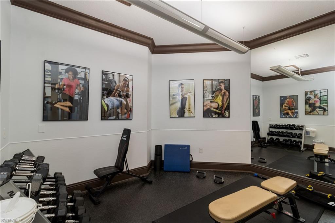
Wow don’t look any further! PRIVATE CORNER END-UNIT WITH OVERSIZED LARGE GARAGE INCLUDED. Impact PGT WINDOWS to be installed in this unit by the association. Experience effortless Naples living in this beautifully maintained residence featuring an inviting open floor plan with 9’ ceilings throughout. Large neutral tile flooring throughout the main living areas, fresh neutral paint, updated lighting, and newer ceiling fans. The welcoming entry offers a convenient coat and utility closet before opening to the spacious great room, complete with crown molding, a built-in desk area with granite countertop and upper cabinetry, and abundant natural light. The well-appointed kitchen features granite countertops, a porcelain subway tile backsplash, breakfast bar, oversized Kraus stainless steel sink, GE French door refrigerator, range, cooktop and microwave, MAYTAG dishwasher, pantry, and an adjoining laundry area with GE washer and dryer. The dining area provides an elegant space for entertaining beneath a decorative light fixture. The spacious owner’s suite showcases decorative porcelain wood-look tile flooring, newer ceiling fan, double windows with upgraded blinds, a walk-in closet, and a beautifully updated en-suite bath featuring an oversized vanity with make-up area, remodeled walk-in shower with seamless glass enclosure, marble-look tile, decorative accents, and octagon tile flooring. The guest suite also features decorative porcelain wood-look tile flooring, walk-in closet, newer ceiling fan, and private en-suite bath with granite countertops, oversized vanity, oversized tub and shower with decorative tile surround, mirrored medicine cabinet, and linen closet. The spacious screened lanai with decorative tiled flooring, lakefront and private landscaped Western views. An exceptional EXTRA bonus is the oversized private garage measuring approximately 27x 14’7; complete with automatic garage door opener, side pedestrian entrance, ceiling fan, finished concrete floor, and oversized additional driveway parking, ideally located adjacent to the hallway and near the elevator for outstanding convenience. Positano Place is a gated inspired community offering 330 residences in total with 15 low rise buildings. Surrounded by sparkling lakes, illuminated fountains, and lush preserves, with resort-style amenities including a lakefront pool, spa, elegant clubhouse, fitness center, business center, media room, billiards, playground, and car care facility. Ideally located on Livingston Road just south of Pine Ridge Road, residents enjoy easy access to Naples’ white sand beaches, Waterside Shops, Mercato, downtown Fifth Avenue South, fine dining, shopping, healthcare, and convenient access to I-75, making this an outstanding opportunity for full-time or seasonal ownership.
Details
| MLS # | 226026521 |
|---|---|
| Listing Type | For Sale |
| Style | House |
| HOA Dues | $9,168 |
| Sub-Type | Resale |
| Status | Active |
| Year | 2005 |
| Days On Site | 33 |
| Listing Provided By | John R Wood Properties | Tade Bua-Bell, LLC |
Features
| Bed(s) | 2 |
|---|---|
| Bath(s) | 2 Total |
| SQ Feet | 1,067 |
| Garage | 1 |
| Story(s) | 1 |
| Units | 22 |
| Water Front | Yes |
| Property View | Yes |
Interior
| Rooms Total | 5 |
|---|---|
| Cooling Yes / No | Yes |
| Cooling | Ceiling Fan(s), Central Electric |
| Heating Yes / No | Yes |
| Heating | Central Electric |
| Interior Features | Custom Mirrors, Fire Sprinkler, Pantry, Walk-In Closet(s), Window Coverings |
| Window Features | Window Coverings |
| Furnished | Unfurnished |
| Appliances | Dishwasher, Disposal, Dryer, Microwave, Refrigerator/Freezer, Self Cleaning Oven, Washer |
| Fireplace Yes / No | No |
| Laundry Features | Laundry in Residence |
| Room Dining Room Features | Breakfast Bar, Dining - Family |
Exterior
| Exterior Features | Screened Lanai/Porch |
|---|---|
| Roof | Built-Up |
| Security Features | Gated Community, Fire Sprinkler System |
| Construction Materials | Concrete Block, Stucco |
| Foundation Details | Concrete Block |
Parking
| Garage Yes / No | Yes |
|---|---|
| Attached Garage Yes / No | Yes |
| Parking Features | Driveway Paved, Guest, Under Bldg Closed, Attached |
Location
| Community Features | Clubhouse, Park, Pool, Fitness Center, Street Lights, Gated |
|---|
Taxes
| Tax Annual Amount | 2057.72 |
|---|---|
| Tax Block | 600 |
| Tax Legal Description | POSITANO PLACE AT NAPLES III A CONDOMINIUM BLDG 600-202 |
| Tax Year | 2025 |
Area Information
| State | FL |
|---|---|
| County | Collier |
| City | NAPLES |
| Zip Code | 34105 |
| Area | POSITANO PLACE |
| Community Name | POSITANO PLACE |
| School District | BARRON COLLIER |
| Elementary School | OSCEOLA ELEMENTARY SCHOOL |
| High School | BARRON COLLIER |
| Listing VS Median (in POSITANO PLACE) | |
Price: $319,900 low | high Med: $217,000 sqft: 1,067 low | high Med: 899 $ / sqft: $300 low | high Med: $241 On site: 33 low | high Med: 12 | |
Market Activity 34105
Request a showing
Request a showing
Contact
Learn More About This Property

| State | FL |
|---|---|
| County | Collier |
| City | NAPLES |
| Zip Code | 34105 |
| Area | POSITANO PLACE |
| Community Name | POSITANO PLACE |
| School District | BARRON COLLIER |
| Elementary School | OSCEOLA ELEMENTARY SCHOOL |
| High School | BARRON COLLIER |
| Listing VS Median (in POSITANO PLACE) | |
Price: $319,900 low | high Med: $217,000 sqft: 1,067 low | high Med: 899 $ / sqft: $300 low | high Med: $241 On site: 33 low | high Med: 12 | |