1131 NW 14th Ter,CAPE CORAL, FL 33993
CAPE CORAL, FL 33993




Description
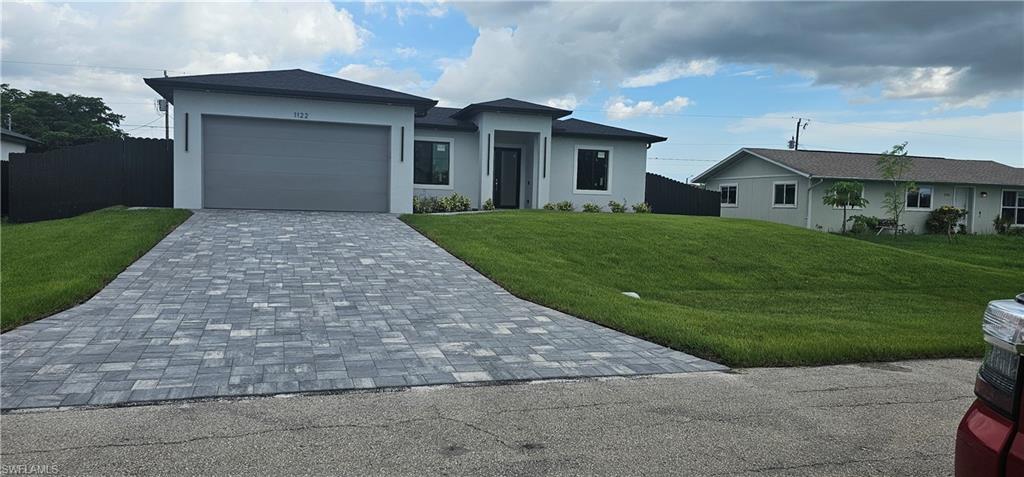
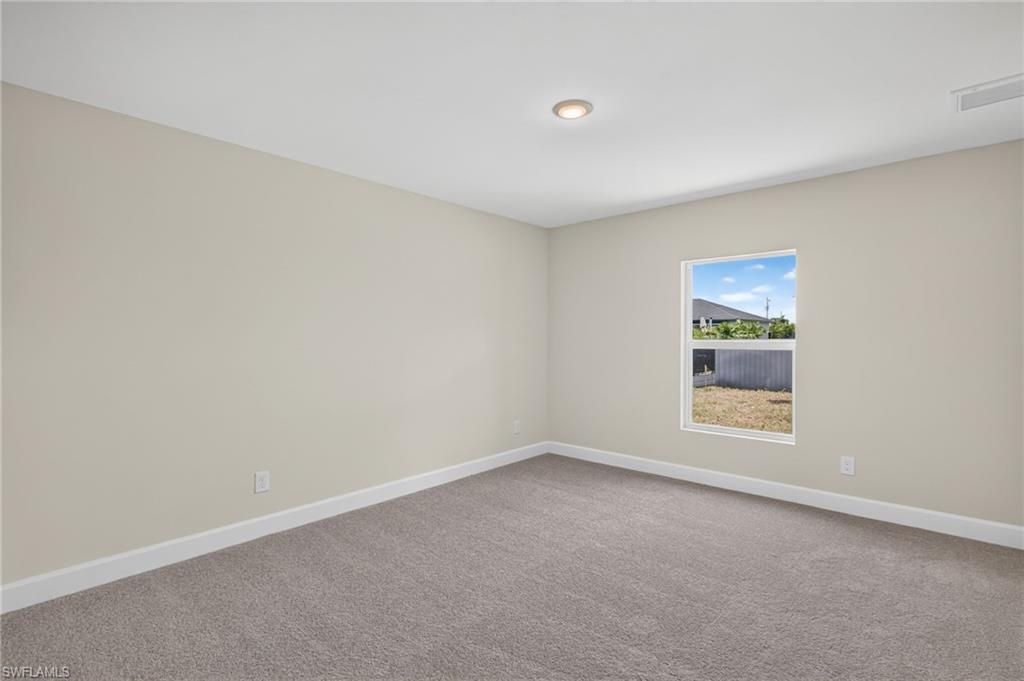
MOVE-IN READYDON’T WAIT, CLOSING ASSISTANCE AVAILABLE! This high-demand Sunset Harbor plan delivers 4 bedrooms, 3 bathrooms, and dual primary suitesperfect for guests, a home office, or multigenerational living. The open layout hits immediately, anchored by a standout kitchen with quartz countertops, stainless steel appliances, all-wood shaker cabinets, a massive island, and a walk-in pantrybuilt to impress and actually function. Bright, open living and dining spaces flow effortlessly with natural light throughout. Tile plank flooring in main areas, with soft carpet in the bedrooms for comfort where it counts. The owner’s suite is a true retreat with a spa-style bath and generous closet space. Step outside to a spacious homesite with room to create your ideal outdoor setuppool, patio, or both. NO FLOOD ZONE + IMPACT WINDOWS = LOWER INSURANCE + LONG-TERM VALUE. Clean design. Smart layout. Proven plan that sells fast! Some Photos have been virtually staged.. this is the Sunset Harbor plan
Details
| MLS # | 2026031505 |
|---|---|
| Listing Type | For Sale |
| Style | House |
| Sub-Type | New Construction |
| Status | Pending |
| Year | 2026 |
| Days On Site | 30 |
| Listing Provided By | Sunlife Homes LLC | Lorenzo Gomez |
Features
| Bed(s) | 4 |
|---|---|
| Bath(s) | 3 Total |
| SQ Feet | 1,818 |
| Garage | 2 |
| Story(s) | 1 |
| Units | 1 |
| Zoning | R1-D |
| Acreage | 0.23 |
| Water Front | Yes |
| Property View | Yes |
Interior
| Rooms Total | 7 |
|---|---|
| Cooling Yes / No | Yes |
| Cooling | Central Electric |
| Heating Yes / No | Yes |
| Heating | Central Electric |
| Interior Features | Foyer, Smoke Detectors, Tray Ceiling(s), Vaulted Ceiling(s), Walk-In Closet(s) |
| Furnished | Unfurnished |
| Appliances | Dishwasher, Microwave, Range, Refrigerator |
| Fireplace Yes / No | No |
| Laundry Features | Washer/Dryer Hookup |
| Room Dining Room Features | Breakfast Bar, Dining - Family |
Exterior
| Exterior Features | Open Porch/Lanai |
|---|---|
| Roof | Shingle |
| Security Features | Smoke Detector(s) |
| Construction Materials | Concrete Block, Stucco |
| Foundation Details | Concrete Block |
| Lot Features | Regular |
| Patio And Porch Features | Patio |
Parking
| Garage Yes / No | Yes |
|---|---|
| Attached Garage Yes / No | Yes |
| Parking Features | 2 Assigned, Driveway Paved, Attached |
Utilities
| Sewer | Septic Tank |
|---|
Location
| Community Features | Street Lights |
|---|
Taxes
| Tax Annual Amount | 852.38 |
|---|---|
| Tax Block | 2882 |
| Tax Legal Description | CAPE CORAL UNIT 41 BLK 2882 PB 17 PG 13 LOTS 53 + 54 |
| Tax Year | 2025 |
Area Information
| State | FL |
|---|---|
| County | Lee |
| City | CAPE CORAL |
| Zip Code | 33993 |
| Area | CAPE CORAL |
| Community Name | CAPE CORAL |
| Listing VS Median (in CAPE CORAL) | |
Price: $354,900 low | high Med: $369,990 sqft: 1,818 low | high Med: 1,829 $ / sqft: $195 low | high Med: $202 On site: 30 low | high Med: 1 | |
Market Activity 33993
Request a showing
Request a showing
Contact
Learn More About This Property

| State | FL |
|---|---|
| County | Lee |
| City | CAPE CORAL |
| Zip Code | 33993 |
| Area | CAPE CORAL |
| Community Name | CAPE CORAL |
| Listing VS Median (in CAPE CORAL) | |
Price: $354,900 low | high Med: $369,990 sqft: 1,818 low | high Med: 1,829 $ / sqft: $195 low | high Med: $202 On site: 30 low | high Med: 1 | |